NEW Roof Installed & Fencing in Process of being installed! Situated on almost a Half an Acre along Berwick's Picturesque Golf Course, this Exquisite Beauty is a One of a Kind Find! If you Love to Entertain, this home is Perfect for You as Both the Interior and Exterior offer Exceptional Space & Layout! Upon Entering you are Welcomed by a Beautiful Grand Staircase that Cascades down the center of the Foyer, making this a Breathtaking Entrance! The Many Features of the Interior include, but are not limited to, a Spacious Split-Level Living Room that offers Great Space and beautiful Natural Light, a Formal Dining Room, Kitchen with an Abundance of Storage, Island with Range, Stainless Appliances that are Less than 2 Years Old, Pantry & Granite Countertops, Split-Level Den with Gas Fireplace that overlooks the Back Patio and Kitchen, 4 Bedrooms with Great Closet Space, 3 Baths, Laundry Room with Storage, Large Primary Suite with Sitting Area, Walk-In Closet w/Built-Ins, Dressing Vanity, Soaker Bathtub, & Walk-In Shower, and MORE! The Exterior Offers a Spacious Fenced-In Backyard with Rear Yard Access, Covered Back Patio with an Exceptional Outdoor Kitchen Featuring a Natural Gas Grill, Additional Burners, a Big Green Egg Grill, & Mini Refrigerator, an Open Back Patio, Entire Home Generator, a Fiberglass Pool that was Resurfaced in 2024, 3 Car Garage, and More! Other Features include, but are not limited to, Breaker Panel Updated in 2024, Central Vacuum System and has minimal traffic since it is located on a cul-de-sac street! Located in Flood Zone X, NO Flood Insurance Required! Schedule Your Private Viewing Today! This Home could be Perfect for Your Family and offers Great Space Entertaining! *All measurements to be verified by the Buyer*
Sold
Price Unknown
502 Whitworth St, Berwick, LA 70342
4beds
3,767sqft
Single Family Residence
Built in 1998
0.43 Acres Lot
$429,600 Zestimate®
$--/sqft
$2,748 Estimated rent
Home value
$429,600
Estimated sales range
Not available
$2,748/mo
Zestimate® history
Owner options
List your home for rent
$2,748/mo
Rent Zestimate®
Find your next renter with Zillow Rental Manager. Plus, with online applications, you can quickly screen prospective tenants – for free.
$2,748/mo
Rent Zestimate®
Refinance and save
Refinancing to a lower rate could help reduce your monthly payments and save thousands over the life of the loan.
Explore your selling options
Work with a Zillow partner agent
Leverage their expertise and Zillow's premium Showcase listings to get your home seen by more buyers.
Get startedList with your own agent
Get your home in front of millions of buyers by listing it on Zillow.
Learn how to do itSell it yourself
Take full control of how buyers see your home on Zillow by listing For Sale by Owner (FSBO).
List your homeWhat's special
Picturesque golf courseBeautiful grand staircaseLaundry room with storageWalk-in showerAbundance of storageMini refrigeratorFiberglass pool
Zillow last checked:
Listing updated:
Listed by:
Calyn Welch 985-518-3091,
Simon Real Estate, LLC,
Bridget Levingston 985-312-9556
Bought with:
Calyn Welch
Simon Real Estate, LLC
Source: My State MLS,MLS#: 11336000
Facts & features
Interior
Bedrooms & bathrooms
- Bedrooms: 4
- Bathrooms: 3
- Full bathrooms: 3
Rooms
- Room types: Dining Room, En Suite, Family Room, First Floor Bathroom, Kitchen, Laundry Room, Living Room, Master Bedroom, Walk-in Closet
Kitchen
- Features: Pass-Through, Granite Counters
Basement
- Area: 0
Heating
- Electric, Forced Air, Zoned
Cooling
- Central, Zoned
Appliances
- Included: Dishwasher, Refrigerator, Oven, Water Heater, Stainless Steel Appliances
Features
- Flooring: Hardwood, Carpet, Tile
- Has basement: No
- Number of fireplaces: 1
- Fireplace features: Propane Stove
Interior area
- Total structure area: 3,767
- Total interior livable area: 3,767 sqft
- Finished area above ground: 3,767
Property
Parking
- Total spaces: 3
- Parking features: Driveway, Attached
- Garage spaces: 3
- Has uncovered spaces: Yes
Features
- Stories: 2
- Patio & porch: Patio, Covered Porch
- Has private pool: Yes
- Pool features: In Ground
- Fencing: Fenced
- Has view: Yes
- View description: Street
Lot
- Size: 0.43 Acres
- Features: Pool, Trees
Details
- Parcel number: 3074421094.00; 3074421123.00
- Lease amount: $0
Construction
Type & style
- Home type: SingleFamily
- Architectural style: Traditional
- Property subtype: Single Family Residence
Materials
- Masonry - Brick, Brick Siding, Stucco Siding, Vinyl Siding
- Roof: Asphalt
Condition
- New construction: No
- Year built: 1998
Utilities & green energy
- Electric: Amps(0)
- Sewer: Municipal
- Water: Municipal
- Utilities for property: Naturl Gas Available
Community & HOA
Community
- Subdivision: Country Club
HOA
- Has HOA: No
Location
- Region: Berwick
Financial & listing details
- Tax assessed value: $18,680
- Annual tax amount: $155
- Date on market: 10/23/2024
- Date available: 08/23/2024
Price history
| Date | Event | Price |
|---|---|---|
| 11/3/2025 | Sold | -- |
Source: My State MLS #11336000 Report a problem | ||
| 8/25/2025 | Price change | $439,500-2.3%$117/sqft |
Source: My State MLS #11336000 Report a problem | ||
| 5/30/2025 | Price change | $450,000-5.3%$119/sqft |
Source: My State MLS #11336000 Report a problem | ||
| 2/26/2025 | Price change | $475,000-2.9%$126/sqft |
Source: My State MLS #11336000 Report a problem | ||
| 10/23/2024 | Listed for sale | $489,000$130/sqft |
Source: My State MLS #11336000 Report a problem | ||
Public tax history
| Year | Property taxes | Tax assessment |
|---|---|---|
| 2025 | $155 +12.2% | $1,868 |
| 2024 | $138 +2% | $1,868 |
| 2023 | $135 -1.8% | $1,868 |
| 2022 | $138 | $1,868 |
| 2021 | $138 -20.5% | $1,868 +2.4% |
| 2020 | $173 +4.3% | $1,825 |
| 2019 | $166 | $1,825 |
| 2018 | $166 +28.3% | $1,825 |
| 2017 | $129 | $1,825 |
| 2016 | $129 -21% | $1,825 |
| 2015 | $164 -3.2% | $1,825 |
| 2014 | $169 | $1,825 |
| 2013 | $169 | $1,825 |
| 2011 | -- | $1,825 +2% |
| 2010 | -- | $1,789 |
Find assessor info on the county website
Neighborhood: 70342
Nearby homes
- $--5 bd2 ba2.9k sqft508 Tournament Blvd, Berwick, LA 70342Sold

- $--4 bd2 ba1.6k sqft212 Jones St, Berwick, LA 70342Sold
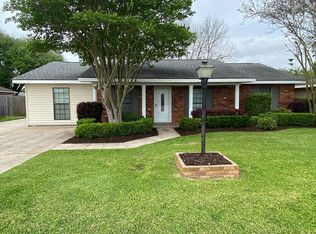
- $--2 bd2 ba1.1k sqft579 Todd St, Berwick, LA 70342Sold
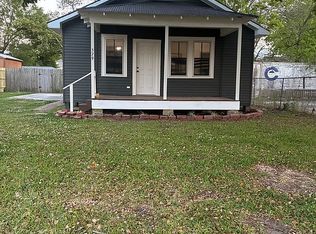
- $5,9203 bd1 ba1.4k sqft4216 Pharr St, Berwick, LA 70342Off Market

- $--0.45 acres203 Fairview Drive, Berwick, LA 70342Off Market
- $8,520-- bd-- ba-- sqft838 River Rd, Berwick, LA 70342Off Market
- $28,500-- bd-- ba-- sqft916 River Rd, Berwick, LA 70342Off Market
- $1,950-- bd-- ba-- sqft848 River Rd, Berwick, LA 70342Off Market
Nearby schools
GreatSchools rating
- 9/10Wyandotte Elementary SchoolGrades: PK-5Distance: 4.6 mi
- 3/10Morgan City Junior High SchoolGrades: 6-8Distance: 4.1 mi
- 6/10Morgan City High SchoolGrades: 9-12Distance: 4.8 mi
Schools provided by the listing agent
- District: Berwick Elementary, Jr High And High School
Source: My State MLS. This data may not be complete. We recommend contacting the local school district to confirm school assignments for this home.
- Louisiana
- Saint Mary Parish
- Berwick
- 70342
- 502 Whitworth St
