On a cul-de-sac lot, this picturesque, treed yard overlooks Porter Creek! A true nature lovers paradise, this lot is huge for Bay, and tucked in to this private spot, yet so convenient to everything Bay Village has to offer. So much to love about this home inside and out. This is true one floor living, and features include new LVT throughout entire home in July 2024, fresh paint, and high-end casement windows and 3 sets of Andersen sliding doors to overlook and access your patio/yard. Kitchen remodeled in 2016 with Hickory cabinets, Granite counters, SS appliances. Kitchen overlooks the Family room with vaulted ceiling, full brick wall with a wood burning fireplace, recently replaced Anderson sliders to the patio and grill area. Living room has another wood-burning fireplace and the living room and dining room share stunning 12 foot vaulted ceilings with a wall of windows (including 2 more Andersen sliding doors) for enjoying views. Side door/garage entry opens to mudroom area, and laundry rm with additional lav. The bedroom wing features 4 bedrooms. Primary suite with ensuite bathroom also features 3 closets. All Bedrooms feature casement replacement windows. 3 additional bedrooms have great features like a window seat with storage plus 2 closets in one bedroom and built-in bookshelves in another. Pull down attic stairs off hallway. You won't believe the amount of storage in this home. 2 coat closets, linen closet, bedroom closets and then a huge oversized heated attached 2-car garage with storage shelves along one wall and a huge storage area along the back in a totally separate area from the parking. Additional heated and cooled bonus room adjacent to the garage is currently being used as a year-round artist's studio, but could be anything you might want from a basement, like a rec room, a workout room, or even a 3rd garage bay with the addition of a garage door in front. Storage shed accessed from backyard. So many wonderful features and in a beautiful setting!
Closed
$450,000
502 Wildbrook Dr, Bay Village, OH 44140
4beds
2,184sqft
Single Family Residence
Built in 1959
0.38 Acres Lot
$505,500 Zestimate®
$206/sqft
$3,187 Estimated rent
Home value
$505,500
$480,000 - $531,000
$3,187/mo
Zestimate® history
Owner options
List your home for rent
$3,187/mo
Rent Zestimate®
Find your next renter with Zillow Rental Manager. Plus, with online applications, you can quickly screen prospective tenants – for free.
$3,187/mo
Rent Zestimate®
Refinance and save
$3,200/mo
Est. payment
Refinancing to a lower rate could help reduce your monthly payments and save thousands over the life of the loan.
$3,200/mo
Est. payment
Explore your selling options
Work with a Zillow partner agent
Leverage their expertise and Zillow's premium Showcase listings to get your home seen by more buyers.
Get startedList with your own agent
Get your home in front of millions of buyers by listing it on Zillow.
Learn how to do itSell it yourself
Take full control of how buyers see your home on Zillow by listing For Sale by Owner (FSBO).
List your homeWhat's special
Zillow last checked:
Listing updated:
Listed by:
Kristen A Eiermann kristeneiermann@howardhanna.com440-935-0993,
Howard Hanna
Bought with:
Jill Hensel, 2016003499
Howard Hanna
Lisa Ropelewski, 2019003469
Howard Hanna
Source: MLS Now,MLS#: 5053724Originating MLS: Lorain County Association Of REALTORS
Facts & features
Interior
Bedrooms & bathrooms
- Bedrooms: 4
- Bathrooms: 3
- Full bathrooms: 2
- 1/2 bathrooms: 1
- Main level bathrooms: 3
- Main level bedrooms: 4
Primary bedroom
- Description: Flooring: Luxury Vinyl Tile
- Level: First
- Dimensions: 13.00 x 15.00
Bedroom
- Description: Flooring: Luxury Vinyl Tile
- Level: First
- Dimensions: 12.00 x 11.00
Bedroom
- Description: Flooring: Luxury Vinyl Tile
- Features: Bookcases
- Level: First
- Dimensions: 10.00 x 11.00
Bedroom
- Description: Flooring: Luxury Vinyl Tile
- Level: First
- Dimensions: 12.00 x 10.00
Bonus room
- Description: Flooring: Concrete
- Level: First
- Dimensions: 20 x 10
Dining room
- Description: Flooring: Luxury Vinyl Tile
- Features: Chandelier, Vaulted Ceiling(s)
- Level: First
- Dimensions: 11.00 x 11.00
Family room
- Description: Flooring: Luxury Vinyl Tile
- Features: Fireplace, Vaulted Ceiling(s)
- Level: First
- Dimensions: 15.00 x 22.00
Kitchen
- Description: Flooring: Luxury Vinyl Tile
- Features: Breakfast Bar, Granite Counters
- Level: First
- Dimensions: 8.00 x 13.00
Living room
- Description: Flooring: Luxury Vinyl Tile
- Features: Fireplace, Vaulted Ceiling(s)
- Level: First
- Dimensions: 19.00 x 12.00
Heating
- Forced Air, Gas
Cooling
- Central Air
Appliances
- Included: Dryer, Dishwasher, Microwave, Range, Refrigerator, Washer
Features
- Ceiling Fan(s), Vaulted Ceiling(s)
- Basement: None
- Number of fireplaces: 2
- Fireplace features: Family Room, Living Room, Wood Burning
Interior area
- Total structure area: 2,184
- Total interior livable area: 2,184 sqft
- Finished area above ground: 2,184
Property
Parking
- Parking features: Attached, Garage, Garage Door Opener, Heated Garage, Paved
- Attached garage spaces: 2
Features
- Levels: One
- Stories: 1
- Patio & porch: Front Porch, Patio
- Has view: Yes
- View description: Water
- Has water view: Yes
- Water view: Water
Lot
- Size: 0.38 Acres
- Dimensions: 90 x 186
- Features: Irregular Lot, Stream/Creek, Spring
Details
- Additional structures: Outbuilding, Storage
- Parcel number: 20220028
Construction
Type & style
- Home type: SingleFamily
- Architectural style: Ranch
- Property subtype: Single Family Residence
Materials
- Stone, Wood Siding
- Foundation: Slab
- Roof: Asphalt,Fiberglass
Condition
- Year built: 1959
Utilities & green energy
- Sewer: Public Sewer
- Water: Public
Community & HOA
Community
- Subdivision: Huntington Valley Estates
HOA
- Has HOA: No
Location
- Region: Bay Village
Financial & listing details
- Price per square foot: $206/sqft
- Tax assessed value: $345,200
- Annual tax amount: $8,862
- Date on market: 7/12/2024
- Cumulative days on market: 4 days
- Listing agreement: Exclusive Right To Sell
Price history
| Date | Event | Price |
|---|---|---|
| 8/19/2024 | Sold | $450,000+20%$206/sqft |
Source: Public Record Report a problem | ||
| 7/16/2024 | Pending sale | $374,900$172/sqft |
Source: MLS Now #5053724 Report a problem | ||
| 7/12/2024 | Listed for sale | $374,900+40.1%$172/sqft |
Source: MLS Now #5053724 Report a problem | ||
| 11/8/2017 | Sold | $267,500-0.7%$122/sqft |
Source: MLS Now #3928321 Report a problem | ||
| 10/4/2017 | Pending sale | $269,500$123/sqft |
Source: Howard Hanna - Crocker Road #3928321 Report a problem | ||
| 9/19/2017 | Price change | $269,500-3.6%$123/sqft |
Source: Howard Hanna - Crocker Road #3928321 Report a problem | ||
| 8/2/2017 | Listed for sale | $279,500+338.5%$128/sqft |
Source: Howard Hanna - Crocker Road #3928321 Report a problem | ||
| 3/19/1997 | Sold | $63,733$29/sqft |
Source: Public Record Report a problem | ||
Public tax history
| Year | Property taxes | Tax assessment |
|---|---|---|
| 2025 | $8,216 +0.3% | $120,820 |
| 2024 | $8,188 -2.6% | $120,820 +15% |
| 2023 | $8,403 +0.5% | $105,040 |
| 2022 | $8,364 +10.4% | $105,040 |
| 2021 | $7,579 +1.6% | $105,040 +13% |
| 2020 | $7,456 +0.5% | $92,930 +0% |
| 2019 | $7,417 +2.6% | $92,920 0% |
| 2018 | $7,232 +5.5% | $92,930 +16% |
| 2017 | $6,856 +7.6% | $80,120 |
| 2016 | $6,370 | $80,120 |
| 2015 | $6,370 +3.8% | $80,120 +8% |
| 2014 | $6,137 +1.2% | $74,170 |
| 2013 | $6,066 +2.7% | $74,170 |
| 2012 | $5,904 +1.5% | $74,170 -1.3% |
| 2011 | $5,819 +900.1% | $75,150 |
| 2010 | $582 -89.2% | $75,150 |
| 2009 | $5,383 +0.2% | $75,150 -2% |
| 2008 | $5,373 +2% | $76,690 |
| 2007 | $5,267 -1% | $76,690 |
| 2006 | $5,318 +11.6% | $76,690 +9.7% |
| 2005 | $4,767 +2.1% | $69,940 |
| 2004 | $4,667 +1.6% | $69,940 |
| 2003 | $4,593 +14.9% | $69,940 +13.5% |
| 2002 | $3,998 -50.5% | $61,600 |
| 2001 | $8,076 | $61,600 |
| 2000 | $8,076 | $61,600 |
Find assessor info on the county website
Neighborhood: 44140
Nearby homes
- $389,6004 bd2 ba1.8k sqft30111 Meadowlane Dr, Bay Village, OH 44140Off Market
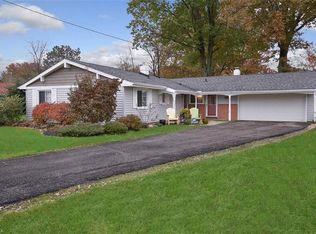
- $452,8003 bd2 ba1.7k sqft506 Wildbrook Dr, Bay Village, OH 44140Off Market
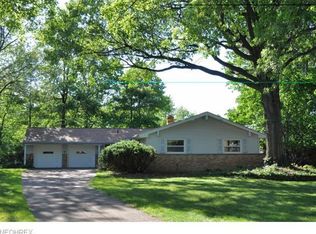
- $480,2004 bd2 ba2.2k sqft500 Wildbrook Dr, Bay Village, OH 44140Off Market
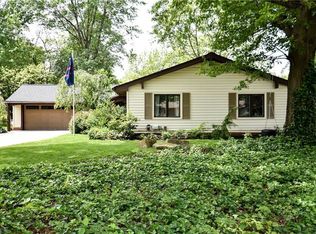
- $519,2004 bd3 ba2.2k sqft512 Wildbrook Dr, Bay Village, OH 44140Off Market
- $416,5003 bd2 ba1.7k sqft30105 Meadowlane Dr, Bay Village, OH 44140Off Market
- $207,0003 bd1 ba1.5k sqft30117 Meadowlane Dr, Bay Village, OH 44140Off Market
- $434,8003 bd2 ba1.7k sqft501 Wildbrook Dr, Bay Village, OH 44140Off Market
- $362,2003 bd2 ba1.5k sqft518 Wildbrook Dr, Bay Village, OH 44140Off Market
Nearby schools
GreatSchools rating
- 9/10Westerly Elementary SchoolGrades: 3-4Distance: 0.2 mi
- 9/10Bay Middle SchoolGrades: 5-8Distance: 1.3 mi
- 9/10Bay High SchoolGrades: 9-12Distance: 0.5 mi
Schools provided by the listing agent
- District: Bay Village CSD - 1801
Source: MLS Now. This data may not be complete. We recommend contacting the local school district to confirm school assignments for this home.
Get a cash offer in 3 minutes
Find out how much your home could sell for in as little as 3 minutes with a no-obligation cash offer.
Estimated market value
$505,500
Get a cash offer in 3 minutes
Find out how much your home could sell for in as little as 3 minutes with a no-obligation cash offer.
Estimated market value
$505,500
- Ohio
- Cuyahoga County
- Bay Village
- 44140
- 502 Wildbrook Dr
Nearby cities
Nearby zip codes
Other Bay Village Topics
