INVESTOR - READY, tenant occupied opportunity at 502 Willard Ave! This renovated 3-bedroom 1-bath residence offers approximately 1,042 square feet and is positioned for an investor seeking an income-producing addition to their portfolio. The home has received substantial interior and exterior updates, including a remodeled kitchen and bath, new doors, windows, carpet, and shutters. The stucco exterior has been refreshed with exterior paint, and the property benefits from a newer metal roof as part of the Willard exterior improvement package. Built in 1979 on a slab foundation, the home is equipped with space heat and window A/C units; there is no central HVAC. Tenant occupied - Please do not disturb tenant. Showings by appointment only. Buyer to verify all information and perform independent due diligence. **Portfolio Opportunity**Offered as part of a fully occupied 8-property, 9-Unit portfolio -- an attractive path to immediate rental income and portfolio scale. Portfolio details available upon request; individual sales considered at Seller's discretion.
Active
$62,500
502 Willard Ave, Albany, GA 31701
3beds
1,042sqft
Single Family Residence
Built in 1979
7,405 Square Feet Lot
$-- Zestimate®
$60/sqft
$-- HOA
What's special
Remodeled kitchenNewer metal roofNew doorsSpace heat
- 47 days
- 61
- 2
Zillow last checked:
Listing updated:
Listed by:
Allen F Breland 470-370-5396,
Cross Creek Realty
Source: GAMLS,MLS#: 10833444
Facts & features
Interior
Bedrooms & bathrooms
- Bedrooms: 3
- Bathrooms: 1
- Full bathrooms: 1
- Main level bathrooms: 1
- Main level bedrooms: 3
Rooms
- Room types: Other
Kitchen
- Features: Breakfast Area
Heating
- Other
Cooling
- Other
Appliances
- Included: Dishwasher, Disposal, Dryer, Microwave, Refrigerator, Washer
- Laundry: In Garage
Features
- Master On Main Level
- Flooring: Carpet
- Basement: None
- Has fireplace: No
Interior area
- Total structure area: 1,042
- Total interior livable area: 1,042 sqft
- Finished area above ground: 1,042
- Finished area below ground: 0
Property
Parking
- Parking features: Garage
- Has garage: Yes
Features
- Levels: One
- Stories: 1
Lot
- Size: 7,405 Square Feet
- Features: Private
Details
- Parcel number: 000BB/00035/009
- Special conditions: As Is,Investor Owned
Construction
Type & style
- Home type: SingleFamily
- Architectural style: Traditional
- Property subtype: Single Family Residence
Materials
- Stucco
- Foundation: Slab
- Roof: Metal
Condition
- Resale
- New construction: No
- Year built: 1979
Utilities & green energy
- Sewer: Public Sewer
- Water: Public
- Utilities for property: Cable Available, Electricity Available, High Speed Internet, Phone Available, Sewer Available, Water Available
Community & HOA
Community
- Features: None
- Subdivision: Scroggins
HOA
- Has HOA: No
- Services included: None
Location
- Region: Albany
Financial & listing details
- Price per square foot: $60/sqft
- Tax assessed value: $23,900
- Annual tax amount: $445
- Date on market: 8/26/2026
- Cumulative days on market: 48 days
- Listing agreement: Exclusive Right To Sell
- Electric utility on property: Yes
Estimated market value
Not available
Estimated sales range
Not available
$832/mo
Price history
| Date | Event | Price |
|---|---|---|
| 8/26/2026 | Listed for sale | $62,500$60/sqft |
Source:  GAMLS #10833444 Report a problem GAMLS #10833444 Report a problem | ||
Public tax history
| Year | Property taxes | Tax assessment |
|---|---|---|
| 2025 | $484 +6.1% | $9,560 |
| 2024 | $456 +2.4% | $9,560 |
| 2023 | $445 +7.5% | $9,560 |
| 2022 | $414 -0.2% | $9,560 |
| 2021 | $415 -0.4% | $9,560 |
| 2020 | $417 -15.6% | $9,560 -15.2% |
| 2019 | $494 +450.4% | $11,280 |
| 2018 | $90 -6.8% | $11,280 |
| 2017 | $96 -79.1% | $11,280 |
| 2016 | $461 | $11,280 |
| 2015 | $461 -0.1% | $11,280 -1.1% |
| 2014 | $461 | $11,400 |
Find assessor info on the county website
Monthly payment
Est. payment
Payment breakdown
Explore the cost of this home by adjusting the details. Changes won't be saved.Climate risks
Neighborhood: 31701
Nearby schools
Schools provided by the listing agent
- Elementary: Martin Luther King Jr
- Middle: Radium Springs
- High: Monroe
Source: GAMLS. This data may not be complete. We recommend contacting the local school district to confirm school assignments for this home.
Similar homes
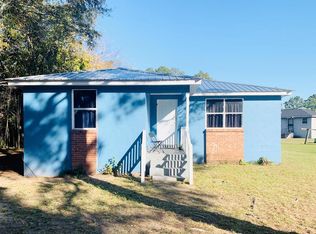
- $57,0003 bd1 ba1k sqft503 Willard Ave, Albany, GA 31701Active

 MLS ID #10833489, Allen F Breland, Cross Creek Realty. GAMLS
 - $57,0003 bd1 ba1k sqft508 Willard Ave, Albany, GA 31701Active
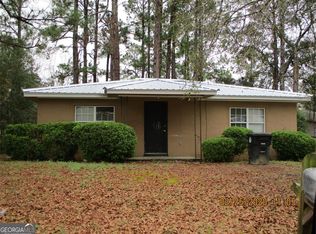 MLS ID #10833551, Allen F Breland, Cross Creek Realty. GAMLS
 - $60,0003 bd1 ba1k sqft511 Willard Ave, Albany, GA 31701Active
 MLS ID #10833568, Allen F Breland, Cross Creek Realty. GAMLS
 - $60,0003 bd1 ba1k sqft507 Willard Ave, Albany, GA 31701Active
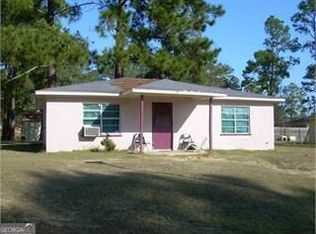 MLS ID #10833533, Allen F Breland, Cross Creek Realty. GAMLS
 - $65,0003 bd2 ba1.4k sqft2101 S Madison St, Albany, GA 31701ActiveMLS ID #10756812, Tavis Tukes Jr., Tukes Real Estate. GAMLS
- $69,9003 bd1 ba917 sqft2217 S Washington St, Albany, GA 31701ActiveMLS ID #10797392, Lacey McCarty, ERA All In One Realty. GAMLS
- $57,5002 bd1 ba860 sqft707 Burke Ave, Albany, GA 31701ActiveMLS ID #10833591, Allen F Breland, Cross Creek Realty. GAMLS
- $65,0003 bd2 ba1.3k sqft700 Walnut St, Albany, GA 31707ActiveMLS ID #10815961, Misty Yeargan, BHHS Hodnett Cooper Real Estate. GAMLS
- $52,9002 bd1 ba1k sqft1000 W 1st Ave, Albany, GA 31701ActiveMLS ID #10868114, Steven T Koleno, Beycome Brokerage Realty LLC. GAMLS
- $60,0002 bd1 ba806 sqft1308 Avalon Ave, Albany, GA 31707ActiveMLS ID #10833648, Allen F Breland, Cross Creek Realty. GAMLS
