Discover this impeccably maintained Castlewoods home located on a quiet cul-de-sac just minutes from the golf course; showcasing an open plan with screened in back porch and large custom deck and storage shed. This property boasts 3 bedrooms and two beautifully updated bathrooms adding a touch of modern elegance - perfectly designed to meet modern family needs. As you step into the family room, you will be greeted by stunning wood features, built in cabinetry, and a cozy fireplace with a charming hearth. The family room also features panoramic views of the covered screened in back porch and large deck. The open kitchen and dining area seamlessly connect to the family room, creating an ideal flow for entertaining. Step outside to the screened in back porch that overlooks a beautifully designed deck - perfect for relaxing evenings or vibrant gatherings with friends and family. The beautifully fenced in back yard is a haven for relaxation and plenty of space for gardening or play! This home truly offers a harmonious blend of comfort and style. New HVAC 2025, outdoor storage shed 2024 and new roof 2022. Located just minutes from the Castlewoods Country Club. Membership packages are available for the 18-hole golf course, stunning pool, work out facility and tennis courts.
Closed
Price Unknown
502 Willow Court Dr, Brandon, MS 39047
3beds
1,650sqft
Residential, Single Family Residence
Built in 1996
0.25 Acres Lot
$278,000 Zestimate®
$--/sqft
$2,093 Estimated rent
Home value
$278,000
$256,000 - $300,000
$2,093/mo
Zestimate® history
Owner options
List your home for rent
$2,093/mo
Rent Zestimate®
Find your next renter with Zillow Rental Manager. Plus, with online applications, you can quickly screen prospective tenants – for free.
$2,093/mo
Rent Zestimate®
Refinance and save
$345/mo
Est. payment
Refinancing to a lower rate could help reduce your monthly payments and save thousands over the life of the loan.
$345/mo
Est. payment
Explore your selling options
Work with a Zillow partner agent
Leverage their expertise and Zillow's premium Showcase listings to get your home seen by more buyers.
Get startedList with your own agent
Get your home in front of millions of buyers by listing it on Zillow.
Learn how to do itSell it yourself
Take full control of how buyers see your home on Zillow by listing For Sale by Owner (FSBO).
List your homeWhat's special
Quiet cul-de-sacOpen planLarge custom deckTwo beautifully updated bathroomsBuilt in cabinetryStorage shedScreened in back porch
Zillow last checked:
Listing updated:
Listed by:
Ann Tolbert 601-214-0084,
Southern Homes Real Estate
Bought with:
Stephanie Kitchens, B24263
Keller Williams
Source: MLS United,MLS#: 4140224
Facts & features
Interior
Bedrooms & bathrooms
- Bedrooms: 3
- Bathrooms: 2
- Full bathrooms: 2
Heating
- Central, Fireplace(s)
Cooling
- Ceiling Fan(s), Central Air
Appliances
- Included: Dishwasher, Electric Range, Free-Standing Refrigerator, Microwave, Refrigerator, Tankless Water Heater
- Laundry: Laundry Room, Main Level
Features
- Bookcases, Breakfast Bar, Built-in Features, Ceiling Fan(s), Crown Molding, Double Vanity, Eat-in Kitchen, Entrance Foyer, Granite Counters, High Speed Internet, Kitchen Island, Natural Woodwork, Open Floorplan, Pantry, Storage, Tray Ceiling(s), Walk-In Closet(s)
- Flooring: Vinyl
- Windows: Blinds
- Has fireplace: Yes
- Fireplace features: Gas Log, Gas Starter, Great Room, Hearth, Raised Hearth
Interior area
- Total structure area: 1,650
- Total interior livable area: 1,650 sqft
Property
Parking
- Total spaces: 2
- Parking features: Concrete, Garage Faces Front, Storage, Direct Access
- Garage spaces: 2
Features
- Levels: One
- Stories: 1
- Patio & porch: Deck, Patio, Rear Porch, Screened, Stone/Tile
- Exterior features: Lighting, Private Yard, Rain Gutters
- Fencing: Back Yard,Wood,Fenced
- Waterfront features: None
Lot
- Size: 0.25 Acres
- Features: Cul-De-Sac, Few Trees, Front Yard, Landscaped, Near Golf Course
Details
- Additional structures: Portable Building
- Parcel number: I11b00000500250
Construction
Type & style
- Home type: SingleFamily
- Architectural style: Traditional
- Property subtype: Residential, Single Family Residence
Materials
- Brick
- Foundation: Post-Tension, Conventional
- Roof: Architectural Shingles
Condition
- Move In Ready
- New construction: No
- Year built: 1996
Utilities & green energy
- Sewer: Public Sewer
- Water: Public
- Utilities for property: Cable Available, Electricity Available, Sewer Connected, Water Connected, Fiber to the House, Underground Utilities
Community & HOA
Community
- Features: Biking Trails, Golf, Hiking/Walking Trails, Park, Playground, Sidewalks, Street Lights
- Security: Smoke Detector(s)
- Subdivision: Castlewoods
HOA
- Has HOA: Yes
- Services included: Accounting/Legal, Maintenance Grounds, Management
- HOA fee: $345 annually
Location
- Region: Brandon
Financial & listing details
- Tax assessed value: $164,050
- Annual tax amount: $1,011
- Date on market: 2/24/2026
- Electric utility on property: Yes
Price history
| Date | Event | Price |
|---|---|---|
| 4/20/2026 | Sold | -- |
Source: MLS United #4140224 Report a problem | ||
| 3/10/2026 | Pending sale | $279,000$169/sqft |
Source: MLS United #4140224 Report a problem | ||
| 3/8/2026 | Price change | $279,000-3.8%$169/sqft |
Source: MLS United #4140224 Report a problem | ||
| 2/24/2026 | Listed for sale | $289,900$176/sqft |
Source: MLS United #4140224 Report a problem | ||
| 8/11/2016 | Sold | -- |
Source: MLS United #1287817 Report a problem | ||
Public tax history
| Year | Property taxes | Tax assessment |
|---|---|---|
| 2025 | $1,011 +5.4% | $16,405 |
| 2024 | $959 -33.2% | $16,405 +1.8% |
| 2023 | $1,436 +1.7% | $16,118 |
| 2022 | $1,412 | $16,118 |
| 2021 | $1,412 | $16,118 +11.4% |
| 2020 | $1,412 +13.1% | $14,472 |
| 2019 | $1,248 -2.3% | $14,472 |
| 2018 | $1,277 +2.3% | $14,472 |
| 2017 | $1,248 | $14,472 +1.8% |
| 2016 | $1,248 +82.4% | $14,210 |
| 2015 | $684 | $14,210 |
| 2014 | $684 +2.1% | $14,210 |
| 2013 | $670 | $14,210 |
| 2012 | $670 +3.9% | $14,210 |
| 2011 | $645 | $14,210 |
| 2010 | $645 | $14,210 |
| 2009 | $645 +0.6% | $14,210 |
| 2008 | $641 -25.4% | $14,210 |
| 2007 | $860 -0.2% | -- |
| 2006 | $861 -0.9% | -- |
| 2005 | $869 +1.4% | -- |
| 2004 | $858 +8.9% | -- |
| 2003 | $788 +2.5% | -- |
| 2002 | $769 | -- |
| 2001 | -- | $11,344 -90% |
| 2000 | $739 | $113,440 |
Find assessor info on the county website
Neighborhood: 39047
Nearby homes
- $289,6003 bd2 ba1.9k sqft504 Willow Court Dr, Brandon, MS 39047Off Market

- $323,700-- bd3 ba2.4k sqft500 Willow Court Dr, Brandon, MS 39047Off Market
- $274,600-- bd3 ba1.6k sqft621 Willow Court Cir, Brandon, MS 39047Off Market
- $241,2003 bd2 ba1.3k sqft254 Greensview Dr, Brandon, MS 39047Off Market
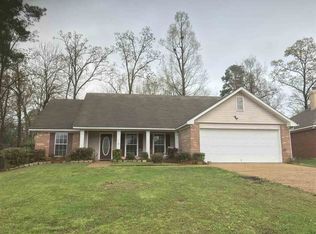
- $293,9003 bd2 ba1.8k sqft252 Greensview Dr, Brandon, MS 39047Off Market
- $262,3003 bd2 ba1.7k sqft105 Cypress Ridge Dr, Brandon, MS 39047Off Market
- $274,9003 bd2 ba1.8k sqft619 Willow Court Cir, Brandon, MS 39047Off Market
- $296,900-- bd3 ba1.7k sqft256 Greensview Dr, Brandon, MS 39047Off Market
Nearby schools
GreatSchools rating
- 9/10Northwest Elementary SchoolGrades: PK-5Distance: 1.1 mi
- 7/10Northwest Rankin Middle SchoolGrades: 6-8Distance: 1 mi
- 8/10Northwest Rankin High SchoolGrades: 9-12Distance: 1 mi
Schools provided by the listing agent
- Elementary: Vine
- Middle: Northwest Rankin Middle
- High: Northwest Rankin
Source: MLS United. This data may not be complete. We recommend contacting the local school district to confirm school assignments for this home.
- Mississippi
- Rankin County
- Brandon
- 39047
- 502 Willow Court Dr
