Sophisticated & Impeccably Upgraded Home in Prestigious Willow Woods
Tucked away on a serene cul-de-sac in the sought-after Willow Woods Subdivision, this exquisitely maintained 4-bedroom, 3-bath residence offers a rare blend of elegance, warmth, and modern luxury. Designed with both everyday comfort and elevated living in mind, this home showcases two stately fireplaces, sun-drenched interiors, and a thoughtfully reimagined open-concept layout that seamlessly connects the gourmet kitchen to the inviting living and dining spaces. Refined finishes throughout include gleaming bamboo flooring on the main level, new luxury vinyl plank flooring in the finished basement, and plush carpetingeach detail curated to complement the home's timeless aesthetic. The first-floor primary suite and convenient main-level laundry enhance everyday ease, while the expansive lower level offers versatility for entertaining, recreation, or relaxation.
No expense was spared in recent, high-quality upgradeseach completed by licensed professionals:
Entire home freshly painted inside and out
Refinished deck and new privacy fence for luxurious outdoor living
New HVAC system (2021), water heater (2020), and sump pump (2025)
New kitchen appliances, back door, and upgraded lighting fixtures
Modernized electrical outlets, new garage motor (2022), and designer toilets in all baths
The backyard is a tranquil retreat, fully enclosed and ideal for quiet mornings or lively gatherings. With abundant natural light, elegant flow, and a setting that feels both tucked-away and connected, this home offers a lifestyle of comfort and sophistication.
The HOA includes trash service, enhancing ease of living in this picturesque community.
A rare offering for the discerning buyerschedule your private showing today and experience Willow Woods at its finest.
Sold for $480,000
$480,000
502 Willow Stone Way, Louisville, KY 40223
4beds
3,527sqft
Single Family Residence
Built in 1989
0.29 Acres Lot
$484,900 Zestimate®
$136/sqft
$2,866 Estimated rent
Home value
$484,900
$461,000 - $514,000
$2,866/mo
Zestimate® history
Owner options
List your home for rent
$2,866/mo
Rent Zestimate®
Find your next renter with Zillow Rental Manager. Plus, with online applications, you can quickly screen prospective tenants – for free.
$2,866/mo
Rent Zestimate®
Refinance and save
$3,525/mo
Est. payment
Refinancing to a lower rate could help reduce your monthly payments and save thousands over the life of the loan.
$3,525/mo
Est. payment
Explore your selling options
Work with a Zillow partner agent
Leverage their expertise and Zillow's premium Showcase listings to get your home seen by more buyers.
Get startedList with your own agent
Get your home in front of millions of buyers by listing it on Zillow.
Learn how to do itSell it yourself
Take full control of how buyers see your home on Zillow by listing For Sale by Owner (FSBO).
List your homeWhat's special
Refined finishesStately fireplacesPlush carpetingNew privacy fenceMain-level laundryGourmet kitchenTranquil retreat
Zillow last checked:
Listing updated:
Listed by:
Amanda C Brookshire 502-475-9219,
Red Edge Realty,
Kim Christensen 502-291-3293
Bought with:
Barrett Goff, 276440
Allodium Real Estate
Source: Metro Search Inc. LLC DBA Apex MLS,MLS#: 1693619
Facts & features
Interior
Bedrooms & bathrooms
- Bedrooms: 4
- Bathrooms: 3
- Full bathrooms: 2
- 1/2 bathrooms: 1
Primary bedroom
- Level: First
Bedroom
- Level: Second
Bedroom
- Level: Second
Bedroom
- Level: Second
Primary bathroom
- Level: First
Half bathroom
- Level: First
Full bathroom
- Level: Second
Dining area
- Level: First
Dining room
- Level: First
Family room
- Level: Basement
Foyer
- Level: First
Kitchen
- Level: First
Laundry
- Level: First
Living room
- Level: First
Heating
- Forced Air
Cooling
- Central Air
Features
- Basement: Partially Finished
- Number of fireplaces: 2
Interior area
- Total structure area: 2,415
- Total interior livable area: 3,527 sqft
- Finished area above ground: 2,415
- Finished area below ground: 1,112
Property
Parking
- Total spaces: 2
- Parking features: Attached, Entry Front, Driveway
- Attached garage spaces: 2
- Has uncovered spaces: Yes
Features
- Stories: 1
- Patio & porch: Deck
- Fencing: Full,Wood
Lot
- Size: 0.29 Acres
- Features: Cul-De-Sac, Level
Details
- Parcel number: 21243402060000
Construction
Type & style
- Home type: SingleFamily
- Architectural style: Traditional
- Property subtype: Single Family Residence
Materials
- Vinyl Siding, Brick
- Foundation: Concrete Perimeter
- Roof: Shingle
Condition
- Year built: 1989
Utilities & green energy
- Sewer: Public Sewer
- Water: Public
- Utilities for property: Electricity Connected
Community & HOA
Community
- Subdivision: Willow Wood
HOA
- Has HOA: Yes
- HOA fee: $550 annually
Location
- Region: Louisville
Financial & listing details
- Price per square foot: $136/sqft
- Tax assessed value: $282,000
- Annual tax amount: $3,147
- Date on market: 11/15/2025
- Electric utility on property: Yes
Price history
| Date | Event | Price |
|---|---|---|
| 11/15/2025 | Pending sale | $475,000$135/sqft |
Source:  Metro Search Inc. LLC DBA Apex MLS #1693619 Report a problem Metro Search Inc. LLC DBA Apex MLS #1693619 Report a problem | ||
| 11/15/2025 | Listed for sale | $475,000-1%$135/sqft |
Source: Metro Search Inc. LLC DBA Apex MLS #1693619 Report a problem | ||
| 11/14/2025 | Sold | $480,000+1.1%$136/sqft |
Source: Metro Search Inc. LLC DBA Apex MLS #1693619 Report a problem | ||
| 10/27/2025 | Contingent | $475,000$135/sqft |
Source: Metro Search Inc. LLC DBA Apex MLS #1693619 Report a problem | ||
| 10/14/2025 | Listed for sale | $475,000$135/sqft |
Source: Metro Search Inc. LLC DBA Apex MLS #1693619 Report a problem | ||
| 7/26/2025 | Contingent | $475,000$135/sqft |
Source: Metro Search Inc. LLC DBA Apex MLS #1693619 Report a problem | ||
| 7/25/2025 | Listed for sale | $475,000+68.4%$135/sqft |
Source: Metro Search Inc. LLC DBA Apex MLS #1693619 Report a problem | ||
| 6/12/2020 | Sold | $282,000-9%$80/sqft |
Source: Metro Search Inc. LLC DBA Apex MLS #1556457 Report a problem | ||
| 5/13/2020 | Pending sale | $310,000$88/sqft |
Source: RE/MAX Associates #1556315 Report a problem | ||
| 4/2/2020 | Listed for sale | $310,000$88/sqft |
Source: MINT Real Estate Group #1556457 Report a problem | ||
Public tax history
| Year | Property taxes | Tax assessment |
|---|---|---|
| 2025 | $3,147 -1.9% | $282,000 |
| 2024 | $3,209 -1.7% | $282,000 |
| 2023 | $3,266 -0.3% | $282,000 |
| 2022 | $3,277 -7.2% | $282,000 |
| 2021 | $3,532 +14% | $282,000 +4.9% |
| 2020 | $3,098 | $268,920 |
| 2019 | $3,098 +3.3% | $268,920 |
| 2018 | $3,000 | $268,920 |
| 2017 | $3,000 +15.4% | $268,920 +3.4% |
| 2013 | $2,601 | $260,050 |
| 2011 | $2,601 | $260,050 |
| 2010 | $2,601 | $260,050 |
| 2009 | $2,601 | $260,050 -10.8% |
| 2007 | -- | $291,460 |
| 2006 | -- | $291,460 +20.6% |
| 2005 | -- | $241,760 |
| 2004 | -- | $241,760 |
Find assessor info on the county website
Neighborhood: 40223
Nearby homes
- $481,5004 bd3 ba2.4k sqft504 Willow Stone Way, Louisville, KY 40223Off Market
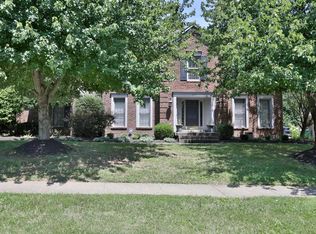
- $412,6002 bd2 ba2.2k sqft500 Willow Stone Way, Louisville, KY 40223Off Market
- $378,900-- bd2 ba1.7k sqft506 Willow Stone Way, Louisville, KY 40223Off Market
- $200,100-- bd1 ba1k sqft403 Old Harrods Creek Rd, Louisville, KY 40223Off Market
- $500,4002 bd2 ba2.4k sqft422 Willow Stone Way, Louisville, KY 40223Off Market
- $549,9004 bd4 ba3.6k sqft501 Willow Stone Way, Louisville, KY 40223Off Market
- $168,3001 bd0 ba693 sqft409 Old Harrods Creek Rd, Louisville, KY 40223Off Market
- $412,700-- bd3 ba1.7k sqft420 Willow Stone Way, Louisville, KY 40223Off Market
Nearby schools
GreatSchools rating
- 5/10Middletown Elementary SchoolGrades: PK-5Distance: 0.2 mi
- 8/10Crosby Middle SchoolGrades: 6-8Distance: 1 mi
- 5/10Eastern High SchoolGrades: 9-12Distance: 1.2 mi


Get pre-qualified for a loan
At Zillow Home Loans, we can pre-qualify you in as little as 5 minutes with no impact to your credit score.An equal housing lender. NMLS #10287.
Sell for more on Zillow
Get a Zillow Showcase℠ listing at no additional cost and you could sell for .
$484,900
2% more
+$9,698
With Zillow Showcase(estimated)
$494,598
- Kentucky
- Jefferson County
- Louisville
- 40223
- 502 Willow Stone Way
Nearby cities
Nearby neighborhoods
Nearby zip codes
Other Louisville Topics
