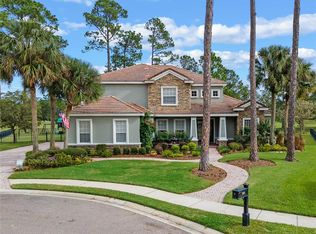
Every so often, a truly special home becomes available—one that offers such serenity you may never want to leave. Tucked away on a quiet cul-de-sac and set on a half-acre lot overlooking tranquil water and a wide expanse of golf course, this 4-bedroom (with the 4th currently used as an office), 3.5-bath residence delivers stunning views from morning to night. Start your day with relaxed breakfasts on the brick-paved lanai, where a sparkling pool and the sounds of nature create the perfect backdrop. A large portion of the outdoor living area is comfortably under roof, giving you a protected retreat even when the weather shifts. The Brittany Manor floor plan places all main living spaces on the first floor, with only a spacious bonus room upstairs. The kitchen features 42-inch cabinetry, a display cabinet, Corian countertops, two pantries, and a central island. A separate utility room leads to the oversized three-car garage. Crown molding adds an elegant finish throughout, while hardwood flooring in the formal and family rooms brings warmth to the home. Ceramic tile in high-traffic areas keeps maintenance simple. The split bedroom layout ensures privacy for the owners, with secondary bedrooms positioned on the opposite side of the home. One secondary bedroom includes an ensuite bath, and the other has a dedicated bath just outside the door. The primary suite offers two walk-in closets and a cozy sitting area overlooking the pool. Magnolia Plantation, a guard-gated community surrounded by the natural beauty of the Wekiva forest, provides a peaceful environment protected from the noise of I-4 while still keeping city conveniences close at hand. Residents enjoy amenities such as tennis courts, a sports field with pavilion, multiple parks and play areas, wide streets, and more. This property may be under audio/visual surveillance.
Sold for $875,000
$875,000
502 WILLOWLAKE COURT, LAKE MARY, FL 32746
4beds
3,289sqft
Single Family Residence
Built in 2000
0.57 Acres Lot
$870,100 Zestimate®
$266/sqft
$5,300 Estimated rent
Home value
$870,100
$792,000 - $957,000
$5,300/mo
Zestimate® history
Owner options
List your home for rent
$5,300/mo
Rent Zestimate®
Find your next renter with Zillow Rental Manager. Plus, with online applications, you can quickly screen prospective tenants – for free.
$5,300/mo
Rent Zestimate®
Refinance and save
$6,001/mo
Est. payment
Refinancing to a lower rate could help reduce your monthly payments and save thousands over the life of the loan.
$6,001/mo
Est. payment
Explore your selling options
Work with a Zillow partner agent
Leverage their expertise and Zillow's premium Showcase listings to get your home seen by more buyers.
Get startedList with your own agent
Get your home in front of millions of buyers by listing it on Zillow.
Learn how to do itSell it yourself
Take full control of how buyers see your home on Zillow by listing For Sale by Owner (FSBO).
List your homeWhat's special
Central islandBrick-paved lanaiSeparate utility roomCorian countertopsOversized three-car garageSparkling poolSpacious bonus room upstairs
Zillow last checked:
Listing updated:
Listed by:
Margaret Summers 407-782-6065,
COLDWELL BANKER REALTY 407-333-8088
Bought with:
Kelly Hildebrand, 3038649
FANNIE HILLMAN & ASSOCIATES
Source: Stellar MLS,MLS#: O6381279 Originating MLS: Orlando Regional
Originating MLS: Orlando Regional
Facts & features
Interior
Bedrooms & bathrooms
- Bedrooms: 4
- Bathrooms: 4
- Full bathrooms: 3
- 1/2 bathrooms: 1
Rooms
- Room types: Bonus Room, Family Room, Dining Room, Living Room, Utility Room
Primary bedroom
- Features: Walk-In Closet(s)
- Level: First
- Area: 299 Square Feet
- Dimensions: 13x23
Bedroom 2
- Features: En Suite Bathroom, Walk-In Closet(s)
- Level: First
- Area: 154 Square Feet
- Dimensions: 11x14
Bedroom 3
- Features: Walk-In Closet(s)
- Level: First
- Area: 154 Square Feet
- Dimensions: 11x14
Bedroom 4
- Features: Built-in Closet
- Level: First
- Area: 121 Square Feet
- Dimensions: 11x11
Bonus room
- Features: Built-in Closet
- Level: Second
- Area: 408 Square Feet
- Dimensions: 17x24
Dinette
- Level: First
- Area: 143 Square Feet
- Dimensions: 11x13
Dining room
- Level: First
- Area: 182 Square Feet
- Dimensions: 13x14
Family room
- Level: First
- Area: 288 Square Feet
- Dimensions: 16x18
Kitchen
- Features: Kitchen Island, Walk-In Closet(s)
- Level: First
- Area: 304 Square Feet
- Dimensions: 16x19
Living room
- Level: First
- Area: 252 Square Feet
- Dimensions: 12x21
Heating
- Electric, Zoned
Cooling
- Central Air, Zoned
Appliances
- Included: Dishwasher, Disposal, Dryer, Electric Water Heater, Microwave, Range, Refrigerator
- Laundry: Inside, Laundry Room
Features
- Ceiling Fan(s), Crown Molding, Eating Space In Kitchen, High Ceilings, Primary Bedroom Main Floor, Solid Surface Counters, Solid Wood Cabinets, Split Bedroom, Walk-In Closet(s)
- Flooring: Carpet, Ceramic Tile, Hardwood
- Doors: Sliding Doors
- Windows: Window Treatments
- Has fireplace: Yes
- Fireplace features: Family Room, Gas, Wood Burning
Interior area
- Total structure area: 3,289
- Total interior livable area: 3,289 sqft
Property
Parking
- Total spaces: 3
- Parking features: Garage - Attached
- Attached garage spaces: 3
Features
- Levels: Two
- Stories: 2
- Exterior features: Irrigation System, Private Mailbox, Sidewalk
- Has private pool: Yes
- Pool features: Gunite, In Ground, Screen Enclosure
- Has spa: Yes
- Spa features: In Ground
- Has view: Yes
- View description: Trees/Woods, Water, Pond
- Has water view: Yes
- Water view: Water,Pond
Lot
- Size: 0.57 Acres
- Features: Cul-De-Sac, In County, Sidewalk, Street Dead-End
Details
- Parcel number: 0320295PP00003520
- Zoning: PUD
- Special conditions: None
Construction
Type & style
- Home type: SingleFamily
- Property subtype: Single Family Residence
Materials
- Block
- Foundation: Slab
- Roof: Tile
Condition
- New construction: No
- Year built: 2000
Details
- Warranty included: Yes
Utilities & green energy
- Sewer: Public Sewer
- Water: Public
- Utilities for property: BB/HS Internet Available, Cable Available, Cable Connected, Electricity Connected, Public, Sprinkler Recycled, Street Lights, Water Connected
Green energy
- Water conservation: Irrigation-Reclaimed Water
Community & HOA
Community
- Features: Deed Restrictions, Gated Community - Guard, Irrigation-Reclaimed Water, Park, Playground, Sidewalks, Tennis Court(s)
- Pet fee: $0 monthly
- Subdivision: MAGNOLIA PLANTATION PH 2
HOA
- Has HOA: Yes
- Amenities included: Gated
- Services included: 24-Hour Guard, Recreational Facilities
- HOA fee: $183 monthly
- HOA name: Marlo Sanders
- HOA phone: 407-788-6700
Location
- Region: Lake Mary
Financial & listing details
- Price per square foot: $266/sqft
- Tax assessed value: $771,298
- Annual tax amount: $6,235
- Date on market: 2/12/2026
- Cumulative days on market: 2 days
- Listing terms: Cash,Conventional
- Ownership: Fee Simple
- Total actual rent: 0
- Electric utility on property: Yes
- Road surface type: Paved
Price history
| Date | Event | Price |
|---|---|---|
| 4/3/2026 | Sold | $875,000$266/sqft |
Source:  Stellar MLS #O6381279 Report a problem Stellar MLS #O6381279 Report a problem | ||
| 2/15/2026 | Pending sale | $875,000$266/sqft |
Source: Stellar MLS #O6381279 Report a problem | ||
| 2/12/2026 | Listed for sale | $875,000+108.7%$266/sqft |
Source: Stellar MLS #O6381279 Report a problem | ||
| 12/22/2000 | Sold | $419,200$127/sqft |
Source: Public Record Report a problem | ||
Public tax history
| Year | Property taxes | Tax assessment |
|---|---|---|
| 2025 | $6,620 +11.6% | $522,159 +2.9% |
| 2024 | $5,931 +2.6% | $507,443 +3% |
| 2023 | $5,782 +2.6% | $492,663 +3% |
| 2022 | $5,636 -3.8% | $478,314 +3% |
| 2021 | $5,858 +0.7% | $464,383 +1.4% |
| 2020 | $5,816 +0.9% | $457,971 +2.3% |
| 2019 | $5,762 | $447,674 +1.9% |
| 2018 | $5,762 +0.8% | $439,327 +2.1% |
| 2017 | $5,714 +0.4% | $430,291 +1.4% |
| 2016 | $5,690 -1.8% | $424,391 +1.4% |
| 2015 | $5,797 | $418,511 +0.8% |
| 2014 | $5,797 +1.5% | $415,189 +1.5% |
| 2013 | $5,712 +2% | $409,053 +1.7% |
| 2012 | $5,602 +2.2% | $402,215 +3% |
| 2011 | $5,484 +0.6% | $390,500 +1.5% |
| 2010 | $5,451 +3.5% | $384,729 +2.7% |
| 2009 | $5,265 +3.8% | $374,614 +0.1% |
| 2008 | $5,072 +1.5% | $374,240 +3% |
| 2007 | $4,997 -5.9% | $363,340 +2.5% |
| 2006 | $5,310 +1.5% | $354,478 +3% |
| 2005 | $5,230 +0.1% | $344,153 +3% |
| 2004 | $5,225 +0.6% | $334,129 +1.9% |
| 2003 | $5,193 +0.9% | $327,899 +2.4% |
| 2002 | $5,144 | $320,214 |
Find assessor info on the county website
Neighborhood: 32746
Nearby homes
- $776,1004 bd3 ba2.5k sqft503 Willowlake Ct, Lake Mary, FL 32746Off Market
- $1,050,0005 bd5 ba3.8k sqft508 Willowlake Ct, Lake Mary, FL 32746Sold
- $941,5005 bd3 ba3.5k sqft509 Willowlake Ct, Lake Mary, FL 32746Off Market
- $838,3004 bd4 ba2.7k sqft514 Willowlake Ct, Lake Mary, FL 32746Off Market

- $930,1005 bd4 ba3.2k sqft1723 Redwood Grove Ter, Lake Mary, FL 32746Off Market
- $898,7004 bd4 ba3.2k sqft527 Willowlake Ct, Lake Mary, FL 32746Off Market
- $803,7004 bd3 ba2.6k sqft1717 Redwood Grove Ter, Lake Mary, FL 32746Off Market
- $671,4004 bd4 ba2.3k sqft1729 Redwood Grove Ter, Lake Mary, FL 32746Off Market
Nearby schools
GreatSchools rating
- 10/10Heathrow Elementary SchoolGrades: PK-5Distance: 1.3 mi
- 6/10Markham Woods Middle SchoolGrades: 6-8Distance: 1.4 mi
- 5/10Seminole High SchoolGrades: 9-12Distance: 7 mi
Get a cash offer in 3 minutes
Find out how much your home could sell for in as little as 3 minutes with a no-obligation cash offer.
Estimated market value
$870,100
Get a cash offer in 3 minutes
Find out how much your home could sell for in as little as 3 minutes with a no-obligation cash offer.
Estimated market value
$870,100
- Florida
- Seminole County
- Lake Mary
- 32746
- 502 WILLOWLAKE COURT
Nearby cities
Nearby neighborhoods
Nearby zip codes
Other Lake Mary Topics
