Skip main navigation
Sold for $1,080,000
  • $1,080,000

    502 Willowmere Ct, Cary, NC 27513

    5beds
    3,719sqft
    Single Family Residence, Residential
    Built in 2005
    0.42 Acres Lot
    $1,075,500 Zestimate®
    $290/sqft
    $3,733 Estimated rent

    Home value

    $1,075,500

    $1.02M - $1.13M

    $3,733/mo

    Zestimate® history
    Loading
    Loading...

    Owner options

    List your home for rent

    $3,733/mo

    Rent Zestimate®

    Find your next renter with Zillow Rental Manager. Plus, with online applications, you can quickly screen prospective tenants – for free.

    Learn more

    $3,733/mo

    Rent Zestimate®

    Refinance and save

    $6,797/mo

    Est. payment

    Refinancing to a lower rate could help reduce your monthly payments and save thousands over the life of the loan.

    See today's rates

    $6,797/mo

    Est. payment

    Explore your selling options

    Work with a Zillow partner agent

    Leverage their expertise and Zillow's premium Showcase listings to get your home seen by more buyers.

    Get started

    List with your own agent

    Get your home in front of millions of buyers by listing it on Zillow.

    Learn how to do it

    Sell it yourself

    Take full control of how buyers see your home on Zillow by listing For Sale by Owner (FSBO).

    List your home

    What's special

    Cozy fireplaceGourmet kitchenPrivate backyard brick patioCoffered ceilingsFlexible main-floor officeElegant tray ceilingsDetailed moldings
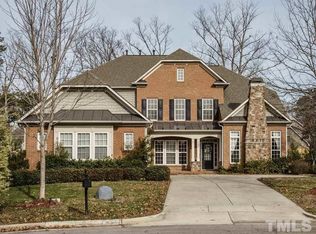
    Elegant 5-bedroom, 4.5-bath estate in desirable Highland Oaks Neighborhood! 3-sides brick with a private backyard on cul-de-sac. This home offers an open, flowing floor plan perfect for entertaining and everyday living. The gourmet kitchen shines with a large center island, updated appliances and ample storage. A soaring two-story living room welcomes you with abundant natural light and a cozy fireplace. The formal dining room impresses with elegant tray ceilings and detailed moldings, perfect for special occasions. The large family room, with 10ft coffered ceilings, built-in shelving, and a second fireplace, creates a warm and inviting space to gather. A flexible main-floor office or guest suite includes a full bath and walk-in shower, ideal for multigenerational living, remote work, or private guest accommodations. Hardwood throughout most of the main floor. Upstairs, retreat to a luxurious primary suite complete with a newly built walk-in closet and a private balcony that overlooks the serene backyard. Three additional bedrooms, 2 full baths and a bonus/game room offer plenty of space for family or guests, with each bedroom enjoying direct bathroom access. Outdoor living is a delight with a screened-in verandah for all-season enjoyment and a private backyard brick patio with a built-in grill. A peaceful koi pond with a waterfall (currently off) adds charm and potential for a tranquil garden escape. Designed with excellent feng shui, this home exudes harmony and warmth. The 2.5-car garage provides abundant storage and flexibility. With a roof just 2 years old and freshly painted interiors, this home is move-in ready. Location is everything! Enjoy a 5-minute walk to restaurants and grocery stores, a short half-mile stroll to scenic Bond Park, and just 2 miles by bike to vibrant Downtown Cary Park. Golf and tennis enthusiasts will love the proximity to Prestonwood Country Club. Highland Oaks amenities include a private pool, grill area, and playgrounds. This is more than a home, it's a lifestyle waiting for you!

    Zillow last checked:

    Listing updated:

    Listed by:

    Annie Zhang 919-633-0564,

    CHK Realty

    Bought with:

    Bonnie Sue Thorpe, 317855

    Thorpe Realty Company, Inc

    Source: Doorify MLS,MLS#: 10102922MLS Logo

    Facts & features

    Interior

    Bedrooms & bathrooms
    • Bedrooms: 5
    • Bathrooms: 5
    • Full bathrooms: 4
    • 1/2 bathrooms: 1
    Heating
    • Central, Fireplace(s), Natural Gas, Zoned
    Cooling
    • Ceiling Fan(s), Central Air, Dual, Zoned
    Appliances
    • Included: Built-In Gas Range, Convection Oven, Dishwasher, ENERGY STAR Qualified Dishwasher, Gas Cooktop, Gas Water Heater, Microwave, Refrigerator, Vented Exhaust Fan, Water Purifier
    • Laundry: Main Level
    Features
    • Bathtub/Shower Combination, Bidet, Built-in Features, Cathedral Ceiling(s), Ceiling Fan(s), Chandelier, Coffered Ceiling(s), Crown Molding, Double Vanity, Eat-in Kitchen, Granite Counters, High Ceilings, High Speed Internet, Kitchen Island, Kitchen/Dining Room Combination, Open Floorplan, Pantry, Recessed Lighting, Separate Shower, Shower Only, Smart Light(s), Smart Thermostat, Smooth Ceilings, Stone Counters, Tray Ceiling(s), Vaulted Ceiling(s), Walk-In Closet(s), Walk-In Shower, Whirlpool Tub
    • Flooring: Carpet, Hardwood
    • Windows: Blinds
    • Number of fireplaces: 2
    • Fireplace features: Family Room, Gas Log, Living Room
    Interior area
    • Total structure area: 3,719
    • Total interior livable area: 3,719 sqft
    • Finished area above ground: 3,719
    • Finished area below ground: 0

    Property

    Parking
    • Total spaces: 5
    • Parking features: Attached, Garage, Garage Door Opener, Garage Faces Side
    • Attached garage spaces: 2
    Features
    • Levels: Two
    • Stories: 2
    • Patio & porch: Covered, Enclosed, Patio, Porch, Screened
    • Exterior features: Balcony, Courtyard, Fire Pit, Gas Grill, Smart Lock(s)
    • Pool features: Community
    • Has view: Yes
    Lot
    • Size: 0.42 Acres
    • Features: Cul-De-Sac
    Details
    • Parcel number: 0336229
    • Special conditions: Standard

    Construction

    Type & style
    • Home type: SingleFamily
    • Architectural style: Contemporary
    • Property subtype: Single Family Residence, Residential
    Materials
    • Brick, Fiber Cement
    • Foundation: Slab
    • Roof: Shingle
    Condition
    • New construction: No
    • Year built: 2005

    Utilities & green energy

    • Sewer: Public Sewer
    • Water: Public

    Community & neighborhood

    Community
    • Community features: Playground, Pool
    Location
    • Region: Cary
    • Subdivision: Highland Oaks

    HOA & financial

    HOA
    • Has HOA: Yes
    • HOA fee: $455 quarterly
    • Amenities included: Barbecue, Cabana, Clubhouse, Electricity, Pool
    • Services included: Maintenance Grounds

    Price history

    DateEventPrice
    10/17/2025Sold$1,080,000-1.7%$290/sqft
    Source: Doorify MLS #10102922 Report a problem
    6/29/2025Pending sale$1,099,000$296/sqft
    Source: Doorify MLS #10102922 Report a problem
    6/13/2025Listed for sale$1,099,000-2.3%$296/sqft
    Source: Doorify MLS #10102922 Report a problem
    5/18/2025Listing removed$1,125,000$303/sqft
    Source: Doorify MLS #10087414 Report a problem
    5/5/2025Price change$1,125,000-2.2%$303/sqft
    Source: Doorify MLS #10087414 Report a problem
    4/10/2025Listed for sale$1,150,000+5.7%$309/sqft
    Source: Doorify MLS #10087414 Report a problem
    8/1/2022Listing removed--
    Source: Doorify MLS #2459149 Report a problem
    6/30/2022Listed for sale$1,088,000+141.5%$293/sqft
    Source: Doorify MLS #2459149 Report a problem
    6/3/2008Sold$450,504-11.9%$121/sqft
    Source: Public Record Report a problem
    1/23/2006Sold$511,500$138/sqft
    Source: Public Record Report a problem

    Public tax history

    YearProperty taxesTax assessment
    2025$8,452 +2.2%$983,804
    2024$8,269 +23.5%$983,804 +47.6%
    2023$6,698 +3.9%$666,440
    2022$6,448 +2.1%$666,440
    2021$6,318 -0.5%$666,440
    2020$6,351 +1%$666,440 +13.8%
    2019$6,291 $585,725
    2018$6,291 +10.9%$585,725
    2017$5,672 +1.5%$585,725
    2016$5,587 -3.4%$585,725 +0%
    2015$5,785 $585,570
    2014-- $585,570
    2013-- $585,570
    2012-- $585,570
    2011-- $585,570
    2010-- $585,570
    2009-- $585,570
    2008-- --
    2007-- --

    Find assessor info on the county website

    Neighborhood: 27513

    Nearby schools

    GreatSchools rating
    Schools provided by the listing agent
    • Elementary: Wake - Weatherstone
    • Middle: Wake - West Cary
    • High: Wake - Green Hope

    Source: Doorify MLS. This data may not be complete. We recommend contacting the local school district to confirm school assignments for this home.

    Get a cash offer in 3 minutes
    Find out how much your home could sell for in as little as 3 minutes with a no-obligation cash offer.
    Estimated market value
    $1,075,500
    Get a cash offer in 3 minutes
    Find out how much your home could sell for in as little as 3 minutes with a no-obligation cash offer.
    Estimated market value
    $1,075,500