Welcome to this beautiful 2-story home in the heart of Ross Township, ideally located just minutes from McKnight Road, McCandless Crossing, downtown Pittsburgh, schools, shopping, dining & more! Slate tile entry flows into the living and dining rooms with hardwood flooring, creating a warm and inviting atmosphere. The spacious family room features a cozy wood-burning fireplace and opens to a charming & enclosed sunroom—perfect for relaxing or entertaining. The light and bright kitchen offers plenty of counter space, newer flooring, recessed lighting and comes fully equipped with all appliances. Upstairs, you’ll find 4 generously sized bedrooms with hardwood flooring, including a primary suite with its own private full bathroom. The basement provides excellent potential for additional living space or a game room. Ideal outdoor living space with a bi-level backyard complete with a tranquil fishpond—ideal for outdoor enjoyment. Spacious 2-car garage with additional parking in the driveway! A fantastic floorplan in a prime location, plus a home warranty included for added peace of mind!
Under contract
$325,000
502 Wimer Cir, Pittsburgh, PA 15237
4beds
1,872sqft
Single Family Residence
Built in 1963
10,001 Square Feet Lot
$-- Zestimate®
$174/sqft
$-- HOA
What's special
Cozy wood-burning fireplaceBi-level backyardCharming and enclosed sunroomTranquil fishpondRecessed lightingSpacious family roomHardwood flooring
- 34 days
- 268
- 9
Likely to sell faster than
Zillow last checked:
Listing updated:
Listed by:
Kim Esposito 412-366-1600,
COLDWELL BANKER REALTY 412-366-1600
Source: WPMLS,MLS#: 1768391 Originating MLS: West Penn Multi-List
Originating MLS: West Penn Multi-ListFacts & features
Interior
Bedrooms & bathrooms
- Bedrooms: 4
- Bathrooms: 3
- Full bathrooms: 2
- 1/2 bathrooms: 1
Primary bedroom
- Level: Upper
- Dimensions: 16x13
Bedroom 2
- Level: Upper
- Dimensions: 13x10
Bedroom 3
- Level: Upper
- Dimensions: 12x11
Bedroom 4
- Level: Upper
- Dimensions: 12x10
Bonus room
- Level: Main
- Dimensions: 14x12
Dining room
- Level: Main
- Dimensions: 10x10
Family room
- Level: Main
- Dimensions: 17x14
Kitchen
- Level: Main
- Dimensions: 11x10
Living room
- Level: Main
- Dimensions: 19x13
Heating
- Forced Air, Gas
Cooling
- Central Air
Appliances
- Included: Some Electric Appliances, Dryer, Dishwasher, Disposal, Microwave, Refrigerator, Stove, Washer
Features
- Flooring: Ceramic Tile, Hardwood, Carpet
- Windows: Multi Pane
- Basement: Walk-Out Access
- Number of fireplaces: 1
- Fireplace features: Family/Living/Great Room, Wood Burning
Interior area
- Total structure area: 1,872
- Total interior livable area: 1,872 sqft
Property
Parking
- Total spaces: 2
- Parking features: Built In, Garage Door Opener
- Has attached garage: Yes
Features
- Levels: Two
- Stories: 2
- Pool features: None
Lot
- Size: 10,001 Square Feet
- Dimensions: 81 x 118 x 81 x 116 m/l
Details
- Parcel number: 0431R00210000000
Construction
Type & style
- Home type: SingleFamily
- Architectural style: Colonial,Two Story
- Property subtype: Single Family Residence
Materials
- Aluminum Siding, Brick
- Roof: Asphalt
Condition
- Resale
- Year built: 1963
Details
- Warranty included: Yes
Utilities & green energy
- Sewer: Public Sewer
- Water: Public
Community & HOA
Community
- Features: Public Transportation
Location
- Region: Pittsburgh
Financial & listing details
- Price per square foot: $174/sqft
- Tax assessed value: $191,300
- Annual tax amount: $5,338
- Date on market: 8/5/2026
Estimated market value
Not available
Estimated sales range
Not available
Not available
Price history
| Date | Event | Price |
|---|---|---|
| 9/3/2026 | Pending sale | $325,000$174/sqft |
Source:  WPMLS #1768391 Report a problem WPMLS #1768391 Report a problem | ||
| 8/10/2026 | Contingent | $325,000$174/sqft |
Source: WPMLS #1768391 Report a problem | ||
| 8/5/2026 | Listed for sale | $325,000+733.3%$174/sqft |
Source: WPMLS #1768391 Report a problem | ||
| 5/22/1975 | Sold | $39,000$21/sqft |
Source: Agent Provided Report a problem | ||
Public tax history
| Year | Property taxes | Tax assessment |
|---|---|---|
| 2025 | $5,263 +11.9% | $173,300 |
| 2024 | $4,702 +473.6% | $173,300 |
| 2023 | $820 | $173,300 |
| 2022 | $820 | $173,300 |
| 2021 | $820 +2% | $173,300 |
| 2020 | $803 -2% | $173,300 |
| 2019 | $820 -81.4% | $173,300 |
| 2018 | $4,407 +0.8% | $173,300 |
| 2017 | $4,372 +433.4% | $173,300 |
| 2016 | $820 -80.8% | $173,300 |
| 2015 | $4,279 | $173,300 |
| 2014 | -- | $173,300 -1.7% |
| 2013 | -- | $176,300 +35.8% |
| 2012 | -- | $129,800 |
| 2011 | -- | $129,800 |
| 2010 | -- | $129,800 |
| 2009 | -- | $129,800 |
| 2008 | -- | $129,800 |
| 2007 | -- | $129,800 |
| 2006 | -- | $129,800 |
| 2005 | -- | $129,800 |
| 2004 | -- | $129,800 -10.4% |
| 2003 | -- | $144,800 |
| 2002 | -- | $144,800 |
Find assessor info on the county website
Monthly payment
Est. payment
Payment breakdown
Explore the cost of this home by adjusting the details. Changes won't be saved.Climate risks
Neighborhood: 15237
Nearby schools
Schools provided by the listing agent
- District: North Hills
Source: WPMLS. This data may not be complete. We recommend contacting the local school district to confirm school assignments for this home.
Similar homes
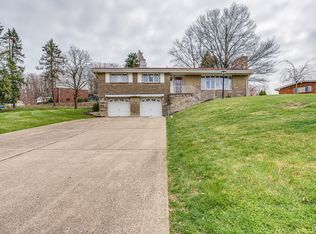
- $325,0003 bd2 ba1.5k sqft1830 Wittmer St, Pittsburgh, PA 15212For Sale
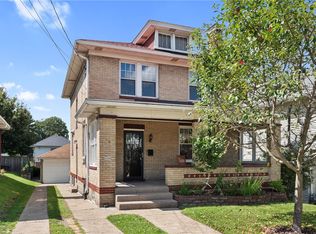 MLS ID #1770766, Sara Leitera. WPMLS
 - $349,0004 bd2 ba1.5k sqft1521 Fernledge Dr, Allison Park, PA 15101For Sale
 MLS ID #1770090, Amanda Naccarelli. WPMLS
 - $329,0004 bd3 ba1.8k sqft44 Hollow Haven Dr, Pittsburgh, PA 15236For Sale
 MLS ID #1759355, Linda Backo. WPMLS
 - $379,9004 bd3 ba1.7k sqft2809 College Park Rd, Allison Park, PA 15101For Sale
 MLS ID #1770113, Nancy Ware. WPMLS
