Homes are proudly built by Bridger Homes MT with careful attention and thought to provide a high-quality new home with most of the amenities Montanans need--Space, Storage, Location, and Convenience. These homes are designed with the Montana family and single professional in mind. Fiber optic line ran through the entire house allowing for great streaming/ internet speed.
When you walk through the front door the first thing you notice is the large open living space (including a half bath) off the main floor with 9' ceilings. A large island with multiple cabinets below for storage. 3cm quartz countertops throughout the house. Upstairs you will find a built-out space for a stackable washer/dryer, and linen/storage closet. Full bathroom, 2 bedrooms & the main bedroom ensuite with beautiful tile, and a walk-in closet.
The large garage has an 8' tall door, fully insulated, and painted. Additional storage area as well for seasonal items. A side man door off the garage allows access to the large side yard. The large driveway allows for full-size vehicles to park with plenty of room. The fenced, fully landscaped yard also features a 3' man gate and a 10' wide, double gate off the side of the driveway. This allows for access to the side and backyard which is a great bonus.
Call and schedule a showing today. Please note, there are more houses with this very similar floor plan that are close to completion if this one is under contract.
Sold
Price Unknown
502 Wise Way, Belgrade, MT 59714
3beds
1,522sqft
Single Family Residence
Built in 2024
5,227 Square Feet Lot
$555,300 Zestimate®
$--/sqft
$2,854 Estimated rent
Home value
$555,300
$528,000 - $583,000
$2,854/mo
Zestimate® history
Owner options
List your home for rent
$2,854/mo
Rent Zestimate®
Find your next renter with Zillow Rental Manager. Plus, with online applications, you can quickly screen prospective tenants – for free.
$2,854/mo
Rent Zestimate®
Refinance and save
$90/mo
Est. payment
Refinancing to a lower rate could help reduce your monthly payments and save thousands over the life of the loan.
$90/mo
Est. payment
Explore your selling options
Work with a Zillow partner agent
Leverage their expertise and Zillow's premium Showcase listings to get your home seen by more buyers.
Get startedList with your own agent
Get your home in front of millions of buyers by listing it on Zillow.
Learn how to do itSell it yourself
Take full control of how buyers see your home on Zillow by listing For Sale by Owner (FSBO).
List your homeWhat's special
Walk-in closetSprinkled yardMain bedroom ensuite
Zillow last checked:
Listing updated:
Listed by:
Steve Miller 406-581-7277,
RE/MAX Legacy
Bought with:
Steve Miller, RBS-70642
RE/MAX Legacy
Source: Big Sky Country MLS,MLS#: 397426Originating MLS: Big Sky Country MLS
Facts & features
Interior
Bedrooms & bathrooms
- Bedrooms: 3
- Bathrooms: 3
- Full bathrooms: 2
- 1/2 bathrooms: 1
Rooms
- Room types: Dining Room, Garage, Half Bath, Kitchen, Living Room, Primary Bedroom
Heating
- Forced Air, Natural Gas
Cooling
- None
Appliances
- Included: Dishwasher, Disposal, Microwave, Range, Refrigerator
Features
- Vaulted Ceiling(s), Walk-In Closet(s), Upper Level Primary
- Flooring: Engineered Hardwood
Interior area
- Total structure area: 1,522
- Total interior livable area: 1,522 sqft
- Finished area above ground: 1,522
Property
Parking
- Total spaces: 2
- Parking features: Attached, Garage, Garage Door Opener
- Attached garage spaces: 2
- Has uncovered spaces: Yes
Features
- Levels: Two
- Stories: 2
- Patio & porch: Covered, Patio, Porch
- Exterior features: Concrete Driveway, Sprinkler/Irrigation, Landscaping
- Fencing: Perimeter,Partial
- Waterfront features: None
Lot
- Size: 5,227 Square Feet
- Features: Lawn, Landscaped, Sprinklers In Ground
Details
- Parcel number: RFF87896
- Zoning description: R2 - Residential Two-Household Medium Density
- Special conditions: Standard
Construction
Type & style
- Home type: SingleFamily
- Architectural style: Contemporary
- Property subtype: Single Family Residence
Materials
- Cement Siding, Lap Siding, Other
- Roof: Asphalt,Shingle
Condition
- Never Occupied
- New construction: Yes
- Year built: 2024
Details
- Builder name: Bridger Homes MT, LLC
Utilities & green energy
- Sewer: Public Sewer
- Water: Public
- Utilities for property: Electricity Available, Electricity Connected, Natural Gas Available, Sewer Available, Water Available
Community & HOA
Community
- Security: Security Lights
- Subdivision: West Post Subdivision
HOA
- Has HOA: Yes
- Amenities included: Trail(s)
- Services included: Road Maintenance, Snow Removal
- HOA fee: $91 quarterly
Location
- Region: Belgrade
Financial & listing details
- Date on market: 10/10/2024
- Listing terms: Cash,1031 Exchange,3rd Party Financing
- Ownership: Full
- Electric utility on property: Yes
- Road surface type: Paved
Price history
| Date | Event | Price |
|---|---|---|
| 10/23/2024 | Sold | -- |
Source: Big Sky Country MLS #397426 Report a problem | ||
| 10/10/2024 | Pending sale | $579,000$380/sqft |
Source: Big Sky Country MLS #397426 Report a problem | ||
| 10/10/2024 | Listed for sale | $579,000$380/sqft |
Source: Big Sky Country MLS #397426 Report a problem | ||
Public tax history
Tax history is unavailable.
Neighborhood: 59714
Nearby homes
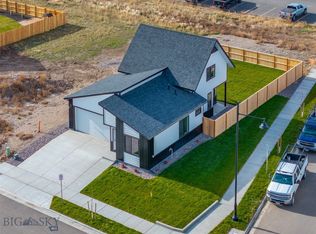
- $--3 bd2 ba1.3k sqft500 Spaniel Ln, Belgrade, MT 59714Sold
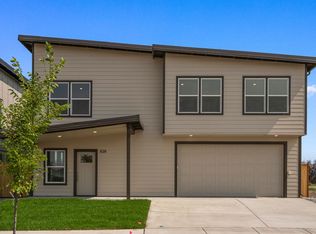
- $4,2004 bd3 ba2.6k sqft828 Spaniel Ln, Belgrade, MT 59714For Rent
- $558,0003 bd2 ba1.2k sqft504 Spaniel Ln, Belgrade, MT 59714Off Market
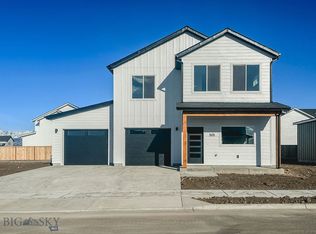
- $--3 bd3 ba1.6k sqft505 Spaniel Ln, Belgrade, MT 59714Sold
- $--3 bd2 ba1.3k sqft500 Wise Way, Belgrade, MT 59714Sold
- $595,6003 bd3 ba1.8k sqft507 Spaniel Ln, Belgrade, MT 59714Off Market
- $--3 bd3 ba1.5k sqft508 Wise Way, Belgrade, MT 59714Sold
- $--9,583 sqftLots 31 32 33 Block W #11, Belgrade, MT 59714Sold
Nearby schools
GreatSchools rating
- 6/10Belgrade Middle SchoolGrades: 5-8Distance: 2.2 mi
- 6/10Belgrade High SchoolGrades: 9-12Distance: 2 mi
- 8/10Saddle Peak ElementaryGrades: PK-4Distance: 2.4 mi
- Montana
- Gallatin County
- Belgrade
- 59714
- 502 Wise Way
