Furnished waterfront villa in Perico Bay Club. Discover the perfect blend of luxury and coastal living in this beautifully remodeled 2-bedroom, 2-bath villa with a total of 1,818 square feet under roof (1,334 under air). This end-unit property offers a private courtyard entrance and a spacious 2-car garage, providing convenience and privacy. When you enter the villa, you immediately notice the abundance of natural light shining through all the windows. The interior has been thoughtfully updated with a modern kitchen featuring granite countertops, shaker-style cabinetry, and stainless-steel appliances. Tile floors flow throughout the home, complemented by plantation shutters and custom shades for a refined touch. Both bedrooms feature upgraded en-suite baths, offering comfort and style. The enclosed lanai, with its wall of sliding glass doors, showcases water views, while the open deck invites you to relax and enjoy breathtaking sunsets in your private waterfront retreat. Perico Bay Club’s gated community offers resort-style amenities, including an Olympic-sized lap pool, a clubhouse with activities, pickleball and tennis courts, shuffleboard, swimming pools, and kayak storage with a launch area. Located just minutes from the pristine beaches of Anna Maria Island, Robinson Preserve, and local dining and shopping, this villa is perfectly positioned for enjoying Florida’s coastal lifestyle. Schedule your private showing today and experience the charm of this waterfront gem in Perico Bay Club!
Sold for $375,000
$375,000
502 WOODSTORK CIRCLE, BRADENTON, FL 34209
2beds
1,334sqft
Townhouse
Built in 1992
4,661 Square Feet Lot
$370,200 Zestimate®
$281/sqft
$2,746 Estimated rent
Home value
$370,200
$341,000 - $404,000
$2,746/mo
Zestimate® history
Owner options
List your home for rent
$2,746/mo
Rent Zestimate®
Find your next renter with Zillow Rental Manager. Plus, with online applications, you can quickly screen prospective tenants – for free.
$2,746/mo
Rent Zestimate®
Refinance and save
$3,287/mo
Est. payment
Refinancing to a lower rate could help reduce your monthly payments and save thousands over the life of the loan.
$3,287/mo
Est. payment
Explore your selling options
Work with a Zillow partner agent
Leverage their expertise and Zillow's premium Showcase listings to get your home seen by more buyers.
Get startedList with your own agent
Get your home in front of millions of buyers by listing it on Zillow.
Learn how to do itSell it yourself
Take full control of how buyers see your home on Zillow by listing For Sale by Owner (FSBO).
List your homeWhat's special
Shaker-style cabinetryEnclosed lanaiPrivate courtyard entranceAbundance of natural lightGranite countertopsOpen deckCustom shades
Zillow last checked:
Listing updated:
Listed by:
Hannah Hillyard 941-744-7358,
MICHAEL SAUNDERS & COMPANY 941-896-9981
Bought with:
Eileen Gillen, PLL, 3385420
COLDWELL BANKER REALTY
Source: Stellar MLS,MLS#: A4633155 Originating MLS: Sarasota - Manatee
Originating MLS: Sarasota - Manatee
Facts & features
Interior
Bedrooms & bathrooms
- Bedrooms: 2
- Bathrooms: 2
- Full bathrooms: 2
Primary bedroom
- Features: Walk-In Closet(s)
- Level: First
- Area: 169 Square Feet
- Dimensions: 13x13
Bedroom 2
- Features: Walk-In Closet(s)
- Level: First
- Area: 60 Square Feet
- Dimensions: 6x10
Primary bathroom
- Level: First
- Area: 50 Square Feet
- Dimensions: 5x10
Balcony porch lanai
- Level: First
- Area: 160 Square Feet
- Dimensions: 20x8
Great room
- Level: First
- Area: 252 Square Feet
- Dimensions: 12x21
Kitchen
- Level: First
- Area: 112 Square Feet
- Dimensions: 8x14
Heating
- Central
Cooling
- Central Air
Appliances
- Included: Dishwasher, Dryer, Microwave, Range, Range Hood, Refrigerator, Washer
- Laundry: Inside
Features
- Ceiling Fan(s), Eating Space In Kitchen, Living Room/Dining Room Combo, Primary Bedroom Main Floor, Solid Surface Counters, Walk-In Closet(s)
- Flooring: Ceramic Tile
- Windows: Window Treatments
- Has fireplace: No
- Common walls with other units/homes: End Unit
Interior area
- Total structure area: 1,818
- Total interior livable area: 1,334 sqft
Property
Parking
- Total spaces: 2
- Parking features: Garage Door Opener, Guest
- Attached garage spaces: 2
Features
- Levels: One
- Stories: 1
- Exterior features: Irrigation System, Lighting, Sprinkler Metered
- Has view: Yes
- View description: Water, Lake
- Has water view: Yes
- Water view: Water,Lake
- Waterfront features: Lake Front, Fishing Pier, Riprap
Lot
- Size: 4,661 Square Feet
Details
- Parcel number: 7360920602
- Zoning: PDP
- Special conditions: None
Construction
Type & style
- Home type: Townhouse
- Property subtype: Townhouse
Materials
- Concrete, Wood Frame (FSC Certified)
- Foundation: Slab
- Roof: Shingle
Condition
- Completed
- New construction: No
- Year built: 1992
Utilities & green energy
- Sewer: Public Sewer
- Water: Public
- Utilities for property: Cable Connected, Electricity Connected, Sewer Connected, Water Connected
Community & HOA
Community
- Features: Dock, Fishing, Water Access, Buyer Approval Required, Clubhouse, Deed Restrictions, Fitness Center, Gated Community - Guard, Irrigation-Reclaimed Water, Pool, Tennis Court(s)
- Pet fee: $0 monthly
- Subdivision: PERICO BAY CLUB
HOA
- Has HOA: Yes
- Amenities included: Clubhouse, Pool
- Services included: Cable TV, Common Area Taxes, Community Pool, Reserve Fund, Fidelity Bond, Insurance, Internet, Maintenance Grounds, Manager, Pest Control, Pool Maintenance, Private Road, Security, Sewer, Trash, Water
- HOA fee: $800 monthly
- HOA name: Nicole Banks
- HOA phone: 941-870-4920
- Second HOA name: Perico Bay Club
Location
- Region: Bradenton
Financial & listing details
- Price per square foot: $281/sqft
- Tax assessed value: $303,277
- Annual tax amount: $5,389
- Date on market: 1/9/2025
- Cumulative days on market: 183 days
- Listing terms: Cash,Conventional
- Ownership: Fee Simple
- Total actual rent: 0
- Electric utility on property: Yes
- Road surface type: Asphalt
Price history
| Date | Event | Price |
|---|---|---|
| 8/1/2025 | Sold | $375,000-6%$281/sqft |
Source:  Stellar MLS #A4633155 Report a problem Stellar MLS #A4633155 Report a problem | ||
| 7/15/2025 | Pending sale | $399,000$299/sqft |
Source: Stellar MLS #A4633155 Report a problem | ||
| 6/25/2025 | Price change | $399,000-11.1%$299/sqft |
Source: Stellar MLS #A4633155 Report a problem | ||
| 2/26/2025 | Price change | $449,000-5.5%$337/sqft |
Source: Stellar MLS #A4633155 Report a problem | ||
| 2/11/2025 | Price change | $475,000-4%$356/sqft |
Source: Stellar MLS #A4633155 Report a problem | ||
| 1/9/2025 | Listed for sale | $495,000+78.1%$371/sqft |
Source: Stellar MLS #A4633155 Report a problem | ||
| 3/24/2021 | Listing removed | -- |
Source: Owner Report a problem | ||
| 3/27/2017 | Sold | $278,000-4.1%$208/sqft |
Source: Public Record Report a problem | ||
| 3/4/2017 | Pending sale | $289,900$217/sqft |
Source: Owner Report a problem | ||
| 1/17/2017 | Listed for sale | $289,900+38.7%$217/sqft |
Source: Owner Report a problem | ||
| 3/11/2010 | Sold | $209,000-12.7%$157/sqft |
Source: Public Record Report a problem | ||
| 12/15/2009 | Price change | $239,500-7.7%$180/sqft |
Source: RE/MAX ALLIANCE GROUP #M5802357 Report a problem | ||
| 11/25/2009 | Listed for sale | $259,500+116.3%$195/sqft |
Source: RE/MAX ALLIANCE GROUP #M5802357 Report a problem | ||
| 6/3/1997 | Sold | $120,000$90/sqft |
Source: Public Record Report a problem | ||
Public tax history
| Year | Property taxes | Tax assessment |
|---|---|---|
| 2025 | $5,583 +3.6% | $303,277 +6.6% |
| 2024 | $5,390 +3.6% | $284,550 +10% |
| 2023 | $5,201 +10.9% | $258,682 +10% |
| 2022 | $4,688 +11.6% | $235,165 +10% |
| 2021 | $4,201 -1.3% | $213,786 -0.7% |
| 2020 | $4,255 +7.1% | $215,248 +8.1% |
| 2019 | $3,972 | $199,162 +2.3% |
| 2018 | $3,972 +1.2% | $194,731 +1.5% |
| 2017 | $3,925 +21% | $191,925 +4.9% |
| 2016 | $3,245 | $183,006 -3.2% |
| 2015 | $3,245 | $189,105 +14.7% |
| 2014 | $3,245 +10.6% | $164,814 +14.9% |
| 2013 | $2,934 +293339% | $143,477 -4.6% |
| 2012 | $1 | $150,444 -0.9% |
| 2011 | $1 | $151,851 +21.8% |
| 2010 | -- | $124,694 -30% |
| 2009 | $3,440 -9.3% | $178,134 -12% |
| 2008 | $3,792 -16.4% | $202,424 -15.9% |
| 2007 | $4,534 -15.9% | $240,582 -8% |
| 2006 | $5,389 +16.9% | $261,502 +20% |
| 2005 | $4,608 +12.2% | $217,918 +13.6% |
| 2004 | $4,106 +33.8% | $191,866 +33% |
| 2003 | $3,067 +5.6% | $144,287 +6% |
| 2002 | $2,905 +9.6% | $136,120 +6.5% |
| 2001 | $2,651 +15.7% | $127,843 +17.7% |
| 2000 | $2,291 | $108,591 |
Find assessor info on the county website
Neighborhood: 34209
Nearby homes
- $339,9002 bd2 ba1.3k sqft504 Woodstork Cir, Bradenton, FL 34209For Sale

- $345,0002 bd2 ba1.3k sqft506 Woodstork Cir, Bradenton, FL 34209For Sale

- $538,800-- bd-- ba-- sqft533 Sanderling Cir, Bradenton, FL 34209Off Market
- $349,9002 bd2 ba1.3k sqft508 Woodstork Cir, Bradenton, FL 34209Sold
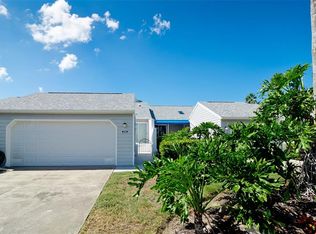
- $380,0002 bd2 ba1.3k sqft510 Woodstork Cir, Bradenton, FL 34209Sold
- $417,0002 bd2 ba1.3k sqft512 Woodstork Cir, Bradenton, FL 34209Off Market
- $335,3002 bd2 ba1.3k sqft503 Sanderling Cir, Bradenton, FL 34209Off Market
- $323,2002 bd2 ba1.3k sqft514 Woodstork Cir, Bradenton, FL 34209Off Market
Nearby schools
GreatSchools rating
- 9/10Ida M. Stewart Elementary SchoolGrades: PK-5Distance: 2.4 mi
- 4/10Martha B. King Middle SchoolGrades: 6-8Distance: 2.5 mi
- 3/10Manatee High SchoolGrades: 8-12Distance: 5.1 mi
Get a cash offer in 3 minutes
Find out how much your home could sell for in as little as 3 minutes with a no-obligation cash offer.
Estimated market value
$370,200
Get a cash offer in 3 minutes
Find out how much your home could sell for in as little as 3 minutes with a no-obligation cash offer.
Estimated market value
$370,200
- Florida
- Manatee County
- Bradenton
- 34209
- 502 WOODSTORK CIRCLE
Nearby cities
Nearby neighborhoods
Nearby zip codes
Other Bradenton Topics
