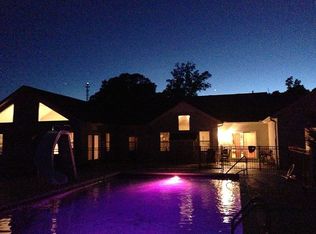
This home is truly one of a kind! Located in a cul-de-sac, this spacious home boasts an in-ground swimming pool, 10-seat theater with a hidden office, 30x32 workshop, a charming she-shed, concrete-encased storm shelter, tons of outdoor entertaining space, and so, so much more! With 4 bedrooms and 3 full baths, this custom home showcases abundant natural light that accentuates the spacious interior, while the outdoor entertaining oasis beckons with its lush greenery and beautiful landscaping! Meticulously designed with thoughtful touches, this home is perfect for those seeking comfort and convenience. A home this unique, well-maintained, and well-designed doesn't come along often. Don't miss your chance to experience a hidden gem of Dickson County! ***Free homebuyer privileges with the use of CareyAnn & My Mortgage Team powered by CMG Financial!
Closed
$705,000
502 Woody Way, Burns, TN 37029
4beds
3,459sqft
Single Family Residence, Residential
Built in 2005
1.02 Acres Lot
$705,800 Zestimate®
$204/sqft
$4,427 Estimated rent
Home value
$705,800
$551,000 - $903,000
$4,427/mo
Zestimate® history
Owner options
List your home for rent
$4,427/mo
Rent Zestimate®
Find your next renter with Zillow Rental Manager. Plus, with online applications, you can quickly screen prospective tenants – for free.
$4,427/mo
Rent Zestimate®
Refinance and save
$4,105/mo
Est. payment
Refinancing to a lower rate could help reduce your monthly payments and save thousands over the life of the loan.
$4,105/mo
Est. payment
Explore your selling options
Work with a Zillow partner agent
Leverage their expertise and Zillow's premium Showcase listings to get your home seen by more buyers.
Get startedList with your own agent
Get your home in front of millions of buyers by listing it on Zillow.
Learn how to do itSell it yourself
Take full control of how buyers see your home on Zillow by listing For Sale by Owner (FSBO).
List your homeWhat's special
In-ground swimming poolBeautiful landscapingOutdoor entertaining spaceAbundant natural lightHidden officeLush greenery
Zillow last checked:
Listing updated:
Listed by:
John Sloss 615-521-5437,
Benchmark Realty, LLC
Bought with:
Kelly Fisher, CRS, 286183
Onward Real Estate
Source: RealTracs MLS as distributed by MLS GRID,MLS#: 2944112
Facts & features
Interior
Bedrooms & bathrooms
- Bedrooms: 4
- Bathrooms: 3
- Full bathrooms: 3
- Main level bedrooms: 4
Heating
- Central, Natural Gas
Cooling
- Ceiling Fan(s), Central Air, Electric
Appliances
- Included: Gas Oven, Oven, Gas Range, Dishwasher, Disposal
- Laundry: Electric Dryer Hookup, Gas Dryer Hookup, Washer Hookup
Features
- Bookcases, Built-in Features, Ceiling Fan(s), Entrance Foyer, Extra Closets, High Ceilings, Pantry
- Flooring: Carpet, Concrete, Wood, Laminate, Vinyl
- Basement: Partial,Unfinished
- Number of fireplaces: 1
- Fireplace features: Family Room, Gas, Wood Burning
Interior area
- Total structure area: 3,459
- Total interior livable area: 3,459 sqft
- Finished area above ground: 3,459
Property
Parking
- Total spaces: 5
- Parking features: Garage Door Opener, Attached, Detached, Driveway, Gravel
- Attached garage spaces: 3
- Carport spaces: 2
- Covered spaces: 5
- Has uncovered spaces: Yes
Features
- Levels: One
- Stories: 3
- Patio & porch: Porch, Covered, Patio, Deck, Screened
- Exterior features: Balcony
Lot
- Size: 1.02 Acres
Details
- Additional structures: Storm Shelter
- Parcel number: 130C B 00300 000
- Special conditions: Standard
Construction
Type & style
- Home type: SingleFamily
- Architectural style: Ranch
- Property subtype: Single Family Residence, Residential
Materials
- Brick
- Roof: Asphalt
Condition
- New construction: No
- Year built: 2005
Utilities & green energy
- Sewer: Septic Tank
- Water: Public
- Utilities for property: Electricity Available, Natural Gas Available, Water Available
Community & HOA
Community
- Security: Carbon Monoxide Detector(s), Fire Alarm, Smoke Detector(s)
- Subdivision: Evergreen Estates Sec C
HOA
- Has HOA: No
Location
- Region: Burns
Financial & listing details
- Price per square foot: $204/sqft
- Tax assessed value: $603,500
- Annual tax amount: $2,550
- Date on market: 7/18/2025
- Electric utility on property: Yes
Price history
| Date | Event | Price |
|---|---|---|
| 9/26/2025 | Sold | $705,000-2.1%$204/sqft |
Source:  RealTracs MLS as distributed by MLS GRID #2944112 Report a problem RealTracs MLS as distributed by MLS GRID #2944112 Report a problem | ||
| 9/4/2025 | Contingent | $719,900$208/sqft |
Source: RealTracs MLS as distributed by MLS GRID #2944112 Report a problem | ||
| 8/16/2025 | Price change | $719,900-0.7%$208/sqft |
Source: RealTracs MLS as distributed by MLS GRID #2944112 Report a problem | ||
| 7/18/2025 | Listed for sale | $725,000+137.2%$210/sqft |
Source: RealTracs MLS as distributed by MLS GRID #2944112 Report a problem | ||
| 7/18/2005 | Sold | $305,671+349.5%$88/sqft |
Source: Public Record Report a problem | ||
| 1/26/2004 | Sold | $68,000$20/sqft |
Source: Public Record Report a problem | ||
Public tax history
| Year | Property taxes | Tax assessment |
|---|---|---|
| 2025 | $2,550 | $150,875 |
| 2024 | $2,550 -1.4% | $150,875 +37.1% |
| 2023 | $2,587 | $110,075 |
| 2022 | $2,587 | $110,075 |
| 2021 | $2,587 | $110,075 |
| 2020 | $2,587 | $110,075 |
| 2019 | $2,587 +2.6% | $110,075 +17.9% |
| 2018 | $2,520 +0% | $93,350 |
| 2017 | $2,520 +0.4% | $93,350 +0.4% |
| 2016 | $2,510 +8.9% | $92,950 +17% |
| 2015 | $2,304 | $79,450 |
| 2014 | $2,304 | $79,450 |
| 2013 | -- | $79,450 |
| 2012 | $2,236 | $79,450 +1.3% |
| 2011 | $2,236 | $78,447 |
| 2010 | $2,236 | $78,447 |
| 2009 | $2,236 +7.1% | $78,447 |
| 2008 | $2,087 +4.8% | $78,447 +3.6% |
| 2007 | $1,991 -18.1% | $75,694 |
| 2006 | $2,430 +27.2% | $75,694 +27.2% |
| 2005 | $1,911 +1236.1% | $59,521 +1090.4% |
| 2004 | $143 | $5,000 |
| 2002 | $143 | $5,000 |
| 2001 | -- | $5,000 -75% |
| 2000 | -- | $20,000 |
Find assessor info on the county website
Neighborhood: 37029
Nearby homes
- $485,0003 bd3 ba2.2k sqft500 Woody Way, Burns, TN 37029Sold
- $562,1003 bd3 ba2.7k sqft504 Woody Way, Burns, TN 37029Off Market
- $753,7004 bd4 ba4.6k sqft114 Lena Loop, Burns, TN 37029Off Market
- $450,1003 bd2 ba2k sqft501 Woody Way, Burns, TN 37029Off Market
- $511,300-- bd3 ba2k sqft503 Woody Way, Burns, TN 37029Off Market
- $436,8003 bd3 ba2.2k sqft112 Lena Loop, Burns, TN 37029Off Market
- $491,900-- bd3 ba2.1k sqft171 Lena Loop, Burns, TN 37029Off Market
- $470,8003 bd2 ba2.1k sqft117 Lena Loop, Burns, TN 37029Off Market
Nearby schools
GreatSchools rating
- 9/10Stuart Burns Elementary SchoolGrades: PK-5Distance: 1.9 mi
- 8/10Burns Middle SchoolGrades: 6-8Distance: 2 mi
- 5/10Dickson County High SchoolGrades: 9-12Distance: 6.5 mi
Schools provided by the listing agent
- Elementary: Stuart Burns Elementary
- Middle: Burns Middle School
- High: Dickson County High School
Source: RealTracs MLS as distributed by MLS GRID. This data may not be complete. We recommend contacting the local school district to confirm school assignments for this home.
Get a cash offer in 3 minutes
Find out how much your home could sell for in as little as 3 minutes with a no-obligation cash offer.
Estimated market value
$705,800
Get a cash offer in 3 minutes
Find out how much your home could sell for in as little as 3 minutes with a no-obligation cash offer.
Estimated market value
$705,800
- Tennessee
- Dickson County
- Burns
- 37029
- 502 Woody Way
Nearby cities
Nearby zip codes
Other Burns Topics
