Skip main navigation
Sold for $325,000
  • $325,000

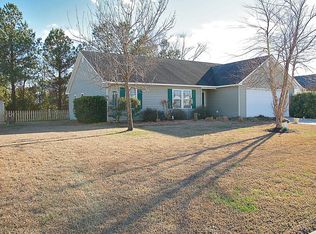
    502 Worth Drive, Morehead City, NC 28557

    3beds
    1,925sqft
    Single Family Residence
    Built in 1997
    9,583 Square Feet Lot
    $357,500 Zestimate®
    $169/sqft
    $2,417 Estimated rent

    Home value

    $357,500

    $340,000 - $379,000

    $2,417/mo

    Zestimate® history
    Loading
    Loading...

    Owner options

    List your home for rent

    $2,417/mo

    Rent Zestimate®

    Find your next renter with Zillow Rental Manager. Plus, with online applications, you can quickly screen prospective tenants – for free.

    Learn more

    $2,417/mo

    Rent Zestimate®

    Refinance and save

    $1,906/mo

    Est. payment

    Refinancing to a lower rate could help reduce your monthly payments and save thousands over the life of the loan.

    See today's rates

    $1,906/mo

    Est. payment

    Explore your selling options

    Work with a Zillow partner agent

    Leverage their expertise and Zillow's premium Showcase listings to get your home seen by more buyers.

    Get started

    List with your own agent

    Get your home in front of millions of buyers by listing it on Zillow.

    Learn how to do it

    Sell it yourself

    Take full control of how buyers see your home on Zillow by listing For Sale by Owner (FSBO).

    List your home

    What's special

    If you've been looking for a move-in ready home, with plenty of space for family & friends, in the heart of Morehead City, your search has ended! This home has been lovingly updated with all new flooring, brand new kitchen counters, cabinets, & appliances. There's more! There is a huge flex room- could be a game room, family room, even another bedroom! The bathrooms have been made new with the modern fixtures you're sure to love. There is even built-in shelving throughout the home! So many features you just have to see to appreciate! Come home to Morehead City! This gem won't last long!

    Zillow last checked:

    Listing updated:

    Listed by:

    Leroy H. Doans, Jr. 252-269-1823,

    Coldwell Banker Sea Coast AB,

    Sarah 'Charlene' Doans 252-725-0339,

    Coldwell Banker Sea Coast AB

    Bought with:

    Delaney Sanderson, 348503

    Coldwell Banker Sea Coast AB

    Source: Hive MLS,MLS#: 100471943MLS LogoOriginating MLS: Carteret County Association of Realtors

    Facts & features

    Interior

    Bedrooms & bathrooms
    • Bedrooms: 3
    • Bathrooms: 2
    • Full bathrooms: 2
    Rooms
    • Room types: Dining Room
    Primary bedroom
    • Level: Primary Living Area
    Dining room
    • Features: Formal
    Heating
    • Forced Air, Heat Pump, Electric
    Cooling
    • Attic Fan, Central Air
    Appliances
    • Included: Vented Exhaust Fan, Mini Refrigerator, Electric Oven, Built-In Microwave, Refrigerator, Dishwasher
    • Laundry: Dryer Hookup, Washer Hookup
    Features
    • Walk-in Closet(s), Vaulted Ceiling(s), Entrance Foyer, Bookcases, Ceiling Fan(s), Walk-In Closet(s)
    • Flooring: LVT/LVP, Tile
    • Attic: Attic Fan,Pull Down Stairs
    • Has fireplace: No
    • Fireplace features: None
    Interior area
    • Total structure area: 1,925
    • Total interior livable area: 1,925 sqft

    Property

    Parking
    • Total spaces: 2
    • Parking features: Paved
    • Uncovered spaces: 2
    Features
    • Levels: One
    • Stories: 1
    • Patio & porch: Covered, Deck, Porch, Screened
    • Fencing: Back Yard,Wood
    Lot
    • Size: 9,583 Square Feet
    • Dimensions: 58 x 95 x 165 x 139
    • Features: Cul-De-Sac
    Details
    • Additional structures: Shed(s), Storage
    • Parcel number: 637610357325000
    • Zoning: R5S
    • Special conditions: Standard

    Construction

    Type & style
    • Home type: SingleFamily
    • Property subtype: Single Family Residence
    Materials
    • Vinyl Siding
    • Foundation: Slab
    • Roof: Architectural Shingle
    Condition
    • New construction: No
    • Year built: 1997

    Utilities & green energy

    • Sewer: Public Sewer
    • Water: Public
    • Utilities for property: Sewer Available, Water Available

    Community & HOA

    Community
    • Subdivision: Justins Corner
    HOA
    • Has HOA: No
    Location
    • Region: Morehead City

    Financial & listing details

    • Price per square foot: $169/sqft
    • Tax assessed value: $176,504
    • Annual tax amount: $1,285
    • Date on market: 10/12/2025
    • Cumulative days on market: 5 days
    • Listing agreement: Exclusive Right To Sell
    • Listing terms: Cash,Conventional,FHA,USDA Loan,VA Loan
    • Road surface type: Paved

    Price history

    DateEventPrice
    8/3/2026Listing removed$2,495$1/sqft
    Source: Hive MLS #100582211 Report a problem
    6/22/2026Listed for rent$2,495$1/sqft
    Source: Hive MLS #100582211 Report a problem
    11/19/2024Sold$325,000-1.5%$169/sqft
    Source: Hive MLS #100471943 Report a problem
    10/24/2024Contingent$329,999$171/sqft
    Source: Hive MLS #100471943 Report a problem
    10/19/2024Listed for sale$329,999$171/sqft
    Source: Hive MLS #100471943 Report a problem

    Public tax history

    Tax history is unavailable.

    Neighborhood: 28557

    Nearby schools

    GreatSchools rating
    Schools provided by the listing agent
    • Elementary: Morehead City Elem
    • Middle: Morehead City
    • High: West Carteret

    Source: Hive MLS. This data may not be complete. We recommend contacting the local school district to confirm school assignments for this home.

    Get a cash offer in 3 minutes
    Find out how much your home could sell for in as little as 3 minutes with a no-obligation cash offer.
    Estimated market value
    $357,500
    Get a cash offer in 3 minutes
    Find out how much your home could sell for in as little as 3 minutes with a no-obligation cash offer.
    Estimated market value
    $357,500