Welcome to 502 Yaupon Drive—a beautifully maintained 4-bedroom, 3.5-bath home nestled on a landscaped corner lot in a peaceful Garland neighborhood. This spacious two-story residence offers a desirable floor plan with warm hardwood floors and crisp white trim that carries throughout the main level. The formal dining room is accented by vaulted ceilings and arched windows, perfect for large gatherings. The heart of the home features an inviting living space with a cozy gas fireplace flanked by custom built-ins and a wall of windows overlooking the serene backyard, plus an open-concept kitchen with show stopping quartz countertops, a contrasting black island, stainless steel appliances, and designer lighting. You’ll also find a built-in desk area that adds everyday convenience. Upstairs, you'll find three generously sized bedrooms, a versatile loft perfect for a kids’ hangout or home office, and a dedicated media room for movie nights and game day fun. Step outside to enjoy a shaded backyard oasis complete with a covered patio, fire pit, and mature trees—ideal for entertaining or relaxing on a cool Texas night. Curb appeal shines with classic brickwork, charming arched windows, and lush landscaping. This home checks all the boxes for comfort, space, and functionality. Don’t miss your chance to own this incredible home in a prime location! The Hills at Firewheel community is a quiet, stable, family neighborhood of 234 well-cared for homes with friendly residents. An attractive pond with fountains and a waterfall at the edge of the neighborhood, plus a swimming pool and clubhouse, are popular amenities that add to the quality of life. The Hills is also located across from the attractive Firewheel Golf Park, which not only provides a quiet-zone buffer but also serves as a nature preserve with two creeks and an abundant variety of trees and wildlife.
Sold
Price Unknown
502 Yaupon Dr, Garland, TX 75044
4beds
3,610sqft
Single Family Residence
Built in 2001
9,278 Square Feet Lot
$621,700 Zestimate®
$--/sqft
$3,735 Estimated rent
Home value
$621,700
$572,000 - $678,000
$3,735/mo
Zestimate® history
Owner options
List your home for rent
$3,735/mo
Rent Zestimate®
Find your next renter with Zillow Rental Manager. Plus, with online applications, you can quickly screen prospective tenants – for free.
$3,735/mo
Rent Zestimate®
Refinance and save
$723/mo
Est. payment
Refinancing to a lower rate could help reduce your monthly payments and save thousands over the life of the loan.
$723/mo
Est. payment
Explore your selling options
Work with a Zillow partner agent
Leverage their expertise and Zillow's premium Showcase listings to get your home seen by more buyers.
Get startedList with your own agent
Get your home in front of millions of buyers by listing it on Zillow.
Learn how to do itSell it yourself
Take full control of how buyers see your home on Zillow by listing For Sale by Owner (FSBO).
List your homeWhat's special
Cozy gas fireplaceVersatile loftWarm hardwood floorsShaded backyard oasisInviting living spaceArched windowsFormal dining room
Zillow last checked:
Listing updated:
Listed by:
Brianna Castillo 0668250 469-404-2757,
RE/MAX DFW Associates 214-523-3300
Bought with:
Ashlyn Humphreys
Bray Real Estate Group- Dallas
Source: NTREIS,MLS#: 21144972
Facts & features
Interior
Bedrooms & bathrooms
- Bedrooms: 4
- Bathrooms: 4
- Full bathrooms: 3
- 1/2 bathrooms: 1
Primary bedroom
- Features: En Suite Bathroom
- Level: First
- Dimensions: 16 x 15
Bedroom
- Features: En Suite Bathroom
- Level: Second
- Dimensions: 18 x 17
Bedroom
- Level: Second
- Dimensions: 18 x 13
Bedroom
- Level: Second
- Dimensions: 14 x 12
Primary bathroom
- Features: Double Vanity, En Suite Bathroom, Separate Shower
- Level: First
- Dimensions: 14 x 12
Dining room
- Level: First
- Dimensions: 22 x 13
Other
- Features: Dual Sinks
- Level: Second
- Dimensions: 10 x 5
Other
- Features: En Suite Bathroom
- Level: Second
- Dimensions: 8 x 5
Half bath
- Level: First
- Dimensions: 5 x 4
Kitchen
- Features: Eat-in Kitchen, Granite Counters, Kitchen Island
- Level: First
- Dimensions: 23 x 18
Laundry
- Level: First
- Dimensions: 10 x 6
Living room
- Features: Fireplace
- Level: First
- Dimensions: 17 x 15
Loft
- Level: Second
- Dimensions: 25 x 15
Media room
- Level: Second
- Dimensions: 20 x 14
Heating
- Central
Cooling
- Central Air
Appliances
- Included: Built-In Gas Range, Dishwasher
Features
- Built-in Features, Eat-in Kitchen, Granite Counters, Kitchen Island, Loft, Pantry
- Flooring: Carpet, Luxury Vinyl Plank, Tile
- Has basement: No
- Number of fireplaces: 1
- Fireplace features: Living Room
Interior area
- Total interior livable area: 3,610 sqft
Property
Parking
- Total spaces: 2
- Parking features: Alley Access, Door-Single, Driveway, Garage, Garage Faces Rear
- Attached garage spaces: 2
- Has uncovered spaces: Yes
Features
- Levels: Two
- Stories: 2
- Pool features: None
- Fencing: Back Yard,Wrought Iron
Lot
- Size: 9,278 Square Feet
- Features: Corner Lot
Details
- Parcel number: 26264200060090000
Construction
Type & style
- Home type: SingleFamily
- Architectural style: Traditional,Detached
- Property subtype: Single Family Residence
Materials
- Brick
- Foundation: Slab
- Roof: Composition
Condition
- Year built: 2001
Utilities & green energy
- Sewer: Public Sewer
- Water: Public
- Utilities for property: Sewer Available, Water Available
Community & HOA
Community
- Subdivision: Hills At Firewheel 03
HOA
- Has HOA: Yes
- Services included: All Facilities, Maintenance Grounds
- HOA fee: $723 annually
- HOA name: Hills at Firewheel HOA
- HOA phone: 214-265-6447
Location
- Region: Garland
Financial & listing details
- Tax assessed value: $600,000
- Annual tax amount: $13,880
- Date on market: 1/20/2026
- Cumulative days on market: 17 days
- Listing terms: Cash,Conventional,FHA,VA Loan
Price history
| Date | Event | Price |
|---|---|---|
| 3/2/2026 | Sold | -- |
Source: NTREIS #21144972 Report a problem | ||
| 2/12/2026 | Pending sale | $625,000$173/sqft |
Source: NTREIS #21144972 Report a problem | ||
| 2/5/2026 | Contingent | $625,000$173/sqft |
Source: NTREIS #21144972 Report a problem | ||
| 1/20/2026 | Listed for sale | $625,000$173/sqft |
Source: NTREIS #21144972 Report a problem | ||
| 12/5/2025 | Listing removed | $625,000$173/sqft |
Source: NTREIS #20976224 Report a problem | ||
| 7/3/2025 | Listed for sale | $625,000+4.2%$173/sqft |
Source: NTREIS #20976224 Report a problem | ||
| 6/24/2022 | Sold | -- |
Source: NTREIS #20073611 Report a problem | ||
| 6/19/2022 | Pending sale | $599,900$166/sqft |
Source: NTREIS #20073611 Report a problem | ||
| 6/8/2022 | Contingent | $599,900$166/sqft |
Source: NTREIS #20073611 Report a problem | ||
| 6/3/2022 | Listed for sale | $599,900+61%$166/sqft |
Source: NTREIS #20073611 Report a problem | ||
| 1/19/2019 | Listing removed | $372,500$103/sqft |
Source: Keller Williams Dallas County #13948034 Report a problem | ||
| 12/26/2018 | Pending sale | $372,500$103/sqft |
Source: Keller Williams Dallas County #13948034 Report a problem | ||
| 11/13/2018 | Price change | $372,500-2.6%$103/sqft |
Source: Keller Williams Dallas County #13948034 Report a problem | ||
| 10/9/2018 | Price change | $382,500-5.6%$106/sqft |
Source: Keller Williams Dallas County #13948034 Report a problem | ||
| 6/2/2018 | Listed for sale | $405,000+14.8%$112/sqft |
Source: ERA Steve Cook & Co, Realtors #13857219 Report a problem | ||
| 5/22/2015 | Listing removed | $352,900$98/sqft |
Source: Ebby Halliday Realtors #13119749 Report a problem | ||
| 5/7/2015 | Pending sale | $352,900$98/sqft |
Source: Ebby Halliday Realtors #13119749 Report a problem | ||
| 4/1/2015 | Listed for sale | $352,900+21.7%$98/sqft |
Source: Ebby Halliday, REALTORS #13119749 Report a problem | ||
| 5/23/2012 | Listing removed | $289,900$80/sqft |
Source: Ebby Halliday Realtors #11723679 Report a problem | ||
| 3/29/2012 | Price change | $289,900-3.3%$80/sqft |
Source: Ebby Halliday Realtors #11723679 Report a problem | ||
| 2/18/2012 | Listed for sale | $299,900$83/sqft |
Source: Active Website #11723679 Report a problem | ||
Public tax history
| Year | Property taxes | Tax assessment |
|---|---|---|
| 2025 | $2,564 -1.5% | $600,000 -1.7% |
| 2024 | $2,603 -21.8% | $610,460 |
| 2023 | $3,329 +68.9% | $610,460 +27.8% |
| 2022 | $1,971 +3.8% | $477,780 +19.4% |
| 2021 | $1,899 | $400,090 |
Find assessor info on the county website
Neighborhood: Hills of Firewheel
Nearby homes
- $--4 bd4 ba3.7k sqft506 Yaupon Dr, Garland, TX 75044Sold
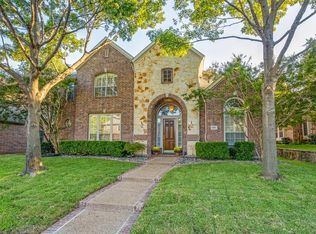
- $--5 bd3 ba3.3k sqft7502 Spicewood Dr, Garland, TX 75044Sold
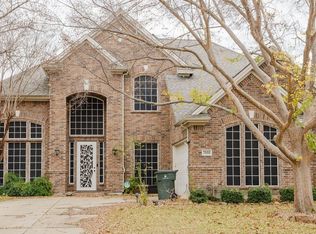
- $484,6003 bd2 ba2.3k sqft7506 Spicewood Dr, Garland, TX 75044Off Market
- $512,7004 bd3 ba3.2k sqft501 Butternut Dr, Garland, TX 75044Off Market
- $587,6004 bd3 ba3.1k sqft510 Yaupon Dr, Garland, TX 75044Off Market
- $566,5004 bd3 ba3.3k sqft7515 Spicewood Dr, Garland, TX 75044Off Market
- $565,6005 bd4 ba3.3k sqft505 Butternut Dr, Garland, TX 75044Off Market
- $--4 bd4 ba3.4k sqft7426 Spicewood Dr, Garland, TX 75044Sold
Nearby schools
GreatSchools rating
- 8/10Abbett Elementary SchoolGrades: PK-5Distance: 1 mi
- 5/10Webb Middle SchoolGrades: 6-8Distance: 2.3 mi
- NAGilbreath-Reed Career And Technical CenterGrades: 11-12Distance: 1.7 mi
Schools provided by the listing agent
- District: Garland ISD
Source: NTREIS. This data may not be complete. We recommend contacting the local school district to confirm school assignments for this home.
Get a cash offer in 3 minutes
Find out how much your home could sell for in as little as 3 minutes with a no-obligation cash offer.
Estimated market value
$621,700
Get a cash offer in 3 minutes
Find out how much your home could sell for in as little as 3 minutes with a no-obligation cash offer.
Estimated market value
$621,700
- Texas
- Dallas County
- Garland
- 75044
- Hills of Firewheel
- 502 Yaupon Dr
Nearby cities
Nearby neighborhoods
Nearby zip codes
Other Garland Topics
