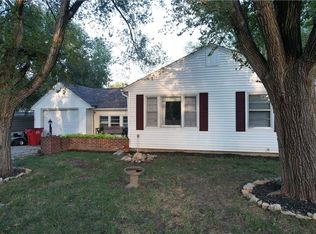
Welcome home to this charming 2 bedroom, 1 bathroom home in Buckner, MO, located in the Fort Osage School District! The home offers a comfortable layout and has been recently updated, while the spacious fully fenced yard provides room to enjoy the outdoors, garden or entertain. A detached garage plus three carports provide an abundance of covered parking and storage options. Perfect for vehicles, hobbies, equipment, or additional workspace.
Coming soon 11/05
$140,000
502 Zoe St, Buckner, MO 64016
2beds
812sqft
Single Family Residence
Built in 1880
10,678 Square Feet Lot
$-- Zestimate®
$172/sqft
$-- HOA
What's special
- --
- on Zillow
- 74
- views
- 15
- saves
Zillow last checked:
Listed by:
Erica Peterson 816-248-4604,
RE/MAX Premier Properties
Source: Heartland MLS as distributed by MLS GRID,MLS#: 2646207
Facts & features
Interior
Bedrooms & bathrooms
- Bedrooms: 2
- Bathrooms: 1
- Full bathrooms: 1
Bedroom 1
- Features: Ceiling Fan(s), Luxury Vinyl
- Level: First
- Dimensions: 11 x 15
Bedroom 2
- Features: Ceiling Fan(s), Luxury Vinyl
- Level: First
- Dimensions: 9 x 10
Bathroom 1
- Features: Luxury Vinyl, Shower Only
- Level: First
- Dimensions: 5 x 7
Family room
- Features: Ceiling Fan(s), Luxury Vinyl
- Level: First
- Dimensions: 15 x 15
Kitchen
- Features: Ceiling Fan(s), Laminate Counters, Luxury Vinyl
- Level: First
- Dimensions: 13 x 12
Laundry
- Level: First
Heating
- Forced Air
Cooling
- Electric
Appliances
- Laundry: Lower Level
Features
- Ceiling Fan(s), Painted Cabinets, Pantry
- Flooring: Luxury Vinyl
- Windows: Window Coverings, Storm Window(s), Thermal Windows
- Basement: Cellar,Crawl Space
- Has fireplace: No
Interior area
- Total structure area: 812
- Total interior livable area: 812 sqft
- Finished area above ground: 812
- Finished area below ground: 0
Property
Parking
- Total spaces: 1
- Parking features: Carport, Detached
- Garage spaces: 1
- Has carport: Yes
Features
- Patio & porch: Patio, Porch
- Fencing: Metal
Lot
- Size: 10,678 Square Feet
- Dimensions: 75 x 145
- Features: City Limits, City Lot, Many Trees
Details
- Additional structures: Garage(s)
- Parcel number: 19310241500000000
Construction
Type & style
- Home type: SingleFamily
- Architectural style: Traditional
- Property subtype: Single Family Residence
Materials
- Frame, Wood Siding
- Roof: Composition
Condition
- Year built: 1880
Utilities & green energy
- Sewer: Public Sewer
- Water: Public
Community & HOA
Community
- Subdivision: Henthorn's First Add
HOA
- Has HOA: No
Location
- Region: Buckner
Financial & listing details
- Price per square foot: $172/sqft
- Tax assessed value: $66,120
- Annual tax amount: $1,186
- Date on market: 10/8/2026
- Ownership: Private
- Road surface type: Paved
Estimated market value
Not available
Estimated sales range
Not available
Not available
Price history
| Date | Event | Price |
|---|---|---|
| 11/28/2022 | Sold | -- |
Source:  Heartland MLS as distributed by MLS GRID #2411864 Report a problem Heartland MLS as distributed by MLS GRID #2411864 Report a problem | ||
| 11/12/2022 | Contingent | $129,900$160/sqft |
Source: Heartland MLS as distributed by MLS GRID #2411864 Report a problem | ||
| 11/11/2022 | Listed for sale | $129,900$160/sqft |
Source: Heartland MLS as distributed by MLS GRID #2411864 Report a problem | ||
Public tax history
| Year | Property taxes | Tax assessment |
|---|---|---|
| 2025 | $1,186 -43% | $12,563 -43.2% |
| 2024 | $2,080 +1% | $22,135 |
| 2023 | $2,059 +119.8% | $22,135 +133% |
| 2022 | $937 -0.1% | $9,500 |
| 2021 | $938 +4.2% | $9,500 +6.1% |
| 2020 | $900 +2.1% | $8,957 |
| 2019 | $881 | $8,957 +14.9% |
| 2018 | $881 +11.3% | $7,795 |
| 2017 | $792 +12.7% | $7,795 +2.6% |
| 2016 | $703 +4.7% | $7,600 +4.4% |
| 2014 | $671 +1.3% | $7,281 |
| 2013 | $662 +0.1% | $7,281 |
| 2012 | $661 +1.3% | $7,281 |
| 2011 | $653 +0.6% | $7,281 |
| 2010 | $649 -1.9% | $7,281 |
| 2009 | $661 +0.1% | $7,281 -9% |
| 2008 | $661 +2.8% | $8,002 |
| 2007 | $643 +0.4% | $8,002 +4% |
| 2006 | $640 +3.4% | $7,695 |
| 2005 | $619 +10.7% | $7,695 +5% |
| 2004 | $559 +10.1% | $7,328 |
| 2003 | $508 +0.9% | $7,328 +13% |
| 2002 | $504 +14.4% | $6,485 |
| 2001 | $440 | $6,485 |
Find assessor info on the county website
Monthly payment
Est. payment
Payment breakdown
Explore the cost of this home by adjusting the details. Changes won't be saved.Climate risks
Neighborhood: 64016
Nearby schools
Schools provided by the listing agent
- Elementary: Buckner
- Middle: Fort Osage
- High: Fort Osage
Source: Heartland MLS as distributed by MLS GRID. This data may not be complete. We recommend contacting the local school district to confirm school assignments for this home.

Similar homes
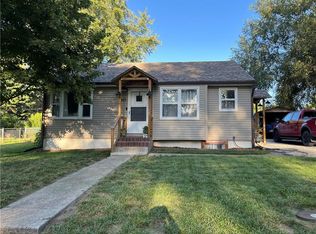
- $201,0003 bd1 ba1k sqft311 N Hudson St, Buckner, MO 64016For Sale
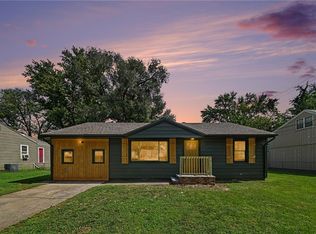 MLS ID #2642107, Mitch Lickey, KW KANSAS CITY METRO. Heartland MLS as distributed by MLS GRID
 - $145,0002 bd1 ba1k sqft309 E Kansas Ave, Independence, MO 64050For Sale
 MLS ID #2646000, Mandy Roe, Keller Williams Southland. Heartland MLS as distributed by MLS GRID
 - $150,0002 bd1 ba810 sqft1302 S Hedges Ave, Independence, MO 64052For Sale
 MLS ID #2646417, Luis Venegas, Realty of America. Heartland MLS as distributed by MLS GRID
 - $149,9003 bd1 ba987 sqft810 S Woodbury St, Independence, MO 64050For Sale
 MLS ID #2645307, Blake Emert, Blake Emert. Heartland MLS as distributed by MLS GRID
