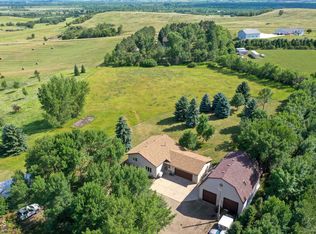
HORSE PROPERTY!! Hidden among a plethora of beautiful mature trees is a wonderful 3.27 acre private haven just waiting for you to explore.
Located just south of the University of Mary, this custom-built multi-level home is exploding with character! You will immediately notice the brick exterior and inviting covered entry and large concrete patio. From the moment you enter the grand foyer you will be impressed with the great attention to detail this home offers. The entire home is flooded with natural light with its abundance of large windows, bay windows, skylights, and multiple patio doors providing you a picturesque view from every room in the house! The large sunken living room has a bay window and 2 skylights. A generous sized dining room has large patio door graced with a unique huge trapezoid window. The charming country kitchen has an abundance of oak cabinetry and counter space, a pantry, and an adorable breakfast nook with a bay window that shows off the breathtaking landscape. There is also a convenient half bath on the main floor located just off the garage entrance. The grandiose wide-open staircase will lead you to the sprawling primary suite which has an attached bath, walk in closet, and a patio door leading out to your private escape for star gazing or your morning coffee. The 2nd bedroom is also very large with access to a great size full bathroom with double sinks. The daylight lower level is cheery and inviting with the wide-open staircase leading you to a nice office area and great size family room with another patio door. There is a laundry room on this level and it is also framed for a 3rd bedroom with daylight window, and a 4th bath is stubbed in. There is access to a huge amount of crawl space for all your storage needs. The oversized attached triple garage is almost 900 sq ft. There is also an oversized 12x20 shed and another adorable smaller custom built shed that could make a great playhouse. This is a one owner home with good bones and many great updates such as flooring, newer furnace and hot water heater but there are still projects for the new owner. Big bonus is the STEEL siding and BRICK for a low Maintenace exterior! Great opportunity to put some work in and gain some instant equity, the super private setting is definitely worth it!! This is an estate sale and the home will be sold ''as is/where is'' If you are looking for a private rural property but don't want to wait 20 years for mature trees, schedule a showing today!
Sold
Price Unknown
5020 102nd Ave SE, Bismarck, ND 58504
2beds
2,750sqft
Single Family Residence
Built in 1985
3.27 Acres Lot
$539,000 Zestimate®
$--/sqft
$2,572 Estimated rent
Home value
$539,000
$496,000 - $588,000
$2,572/mo
Zestimate® history
Owner options
List your home for rent
$2,572/mo
Rent Zestimate®
Find your next renter with Zillow Rental Manager. Plus, with online applications, you can quickly screen prospective tenants – for free.
$2,572/mo
Rent Zestimate®
Refinance and save
Refinancing to a lower rate could help reduce your monthly payments and save thousands over the life of the loan.
Explore your selling options
Work with a Zillow partner agent
Leverage their expertise and Zillow's premium Showcase listings to get your home seen by more buyers.
Get startedList with your own agent
Get your home in front of millions of buyers by listing it on Zillow.
Learn how to do itSell it yourself
Take full control of how buyers see your home on Zillow by listing For Sale by Owner (FSBO).
List your homeWhat's special
Zillow last checked:
Listing updated:
Listed by:
HEIDI M STEIN 701-527-1206,
BIANCO REALTY, INC.
Bought with:
Jeni L Grunseth, 7106
TRADEMARK REALTY
DEAN A GRUNSETH, 9880
TRADEMARK REALTY
Source: Great North MLS,MLS#: 4013857
Facts & features
Interior
Bedrooms & bathrooms
- Bedrooms: 2
- Bathrooms: 3
- Full bathrooms: 1
- 3/4 bathrooms: 1
- 1/2 bathrooms: 1
Primary bedroom
- Level: Upper
Bedroom 2
- Level: Upper
Primary bathroom
- Level: Upper
Bathroom 1
- Level: Main
Bathroom 2
- Level: Upper
Dining room
- Level: Main
Other
- Level: Main
Family room
- Level: Lower
Kitchen
- Level: Main
Laundry
- Level: Lower
Living room
- Level: Main
Office
- Level: Lower
Heating
- Forced Air, Propane
Cooling
- Central Air
Appliances
- Included: Dishwasher, Microwave Hood, Range, Refrigerator
Features
- Primary Bath, Vaulted Ceiling(s)
- Windows: Skylight(s)
- Basement: Bath/Stubbed,Daylight,Exterior Entry,Partially Finished
- Has fireplace: No
Interior area
- Total structure area: 2,750
- Total interior livable area: 2,750 sqft
- Finished area above ground: 2,060
- Finished area below ground: 690
Property
Parking
- Total spaces: 3
- Parking features: Attached
- Attached garage spaces: 3
Features
- Levels: Three Or More,Multi/Split
- Stories: 3
- Patio & porch: Porch
- Exterior features: Rain Gutters, Private Yard
Lot
- Size: 3.27 Acres
- Dimensions: 3.27
- Features: Irregular Lot, Private
Details
- Additional structures: Kennel/Dog Run, Shed(s)
- Parcel number: 51137808602110
- Horses can be raised: Yes
Construction
Type & style
- Home type: SingleFamily
- Property subtype: Single Family Residence
Materials
- Brick, Steel Siding
- Roof: Shingle
Condition
- New construction: No
- Year built: 1985
Utilities & green energy
- Sewer: Septic Tank
- Water: Rural
- Utilities for property: Trash Pickup - Private, Sewer Connected, Water Connected, Propane, Electricity Connected
Community & HOA
Community
- Subdivision: TWIN BUTTES
HOA
- Services included: None
Location
- Region: Bismarck
Financial & listing details
- Tax assessed value: $383,000
- Annual tax amount: $2,764
- Date on market: 7/22/2024
- Listing terms: No Seller Finance
- Electric utility on property: Yes
Price history
| Date | Event | Price |
|---|---|---|
| 8/30/2024 | Sold | -- |
Source: Great North MLS #4013857 Report a problem | ||
| 7/24/2024 | Pending sale | $499,900$182/sqft |
Source: Great North MLS #4013857 Report a problem | ||
| 7/22/2024 | Listed for sale | $499,900$182/sqft |
Source: Great North MLS #4013857 Report a problem | ||
| 7/14/2024 | Pending sale | $499,900$182/sqft |
Source: Great North MLS #4013857 Report a problem | ||
| 6/27/2024 | Price change | $499,900-4.8%$182/sqft |
Source: Great North MLS #4013857 Report a problem | ||
| 6/7/2024 | Listed for sale | $525,000$191/sqft |
Source: Great North MLS #4013857 Report a problem | ||
Public tax history
| Year | Property taxes | Tax assessment |
|---|---|---|
| 2024 | $2,910 +10.6% | $191,500 +8.7% |
| 2023 | $2,632 +5.7% | $176,100 +6.4% |
| 2022 | $2,489 +2.5% | $165,550 +5.6% |
| 2021 | $2,428 | $156,750 +3.1% |
| 2020 | -- | $152,050 |
| 2019 | $2,365 -2.3% | $152,050 |
| 2018 | $2,419 -0.4% | $152,050 |
| 2017 | $2,430 +15.6% | $152,050 +4.3% |
| 2016 | $2,101 -13.5% | $145,850 -43.2% |
| 2014 | $2,430 | $256,800 +8.1% |
| 2013 | $2,430 | $237,600 +4% |
| 2012 | -- | $228,400 +99.7% |
| 2011 | -- | $114,400 |
| 2010 | -- | $114,400 |
| 2009 | -- | $114,400 +4% |
| 2008 | -- | $110,000 +13.1% |
| 2006 | -- | $97,300 +8% |
| 2005 | -- | $90,070 +8% |
| 2004 | -- | $83,400 +8.9% |
| 2003 | -- | $76,600 +6.4% |
| 2002 | -- | $72,000 +3% |
| 2001 | -- | $69,900 |
| 2000 | -- | $69,900 +3.1% |
| 1999 | -- | $67,800 |
Find assessor info on the county website
Neighborhood: 58504
Nearby homes
- $32,000-- bd-- ba-- sqft5100 102nd Ave SE, Bismarck, ND 58504Off Market
- $565,6005 bd-- ba1.6k sqft4900 102nd Ave SE, Bismarck, ND 58504Off Market
- $--3 bd3 ba2.2k sqft5021 Boulder Dr, Bismarck, ND 58504Sold
- $484,1004 bd-- ba1.3k sqft4411 Sagebrush Dr, Bismarck, ND 58504Off Market
- $639,6002 bd-- ba2.3k sqft5101 Boulder Dr, Bismarck, ND 58504Off Market
- $32,000-- bd-- ba-- sqft5120 102nd Ave SE, Bismarck, ND 58504Off Market
- $552,5003 bd-- ba1.5k sqft5000 Boulder Dr, Bismarck, ND 58504Off Market
- $31,400-- bd-- ba-- sqft5121 Boulder Dr, Bismarck, ND 58504Off Market
Nearby schools
GreatSchools rating
- 6/10Prairie Rose Elem SchoolGrades: K-5Distance: 3.7 mi
- 8/10Wachter Middle SchoolGrades: 6-8Distance: 7.6 mi
- 5/10Bismarck High SchoolGrades: 9-12Distance: 8.8 mi
- North Dakota
- Burleigh County
- Bismarck
- 58504
- 5020 102nd Ave SE
Nearby cities
Nearby zip codes
Other Bismarck Topics
