Impeccably maintained and thoughtfully designed, this Frederickson home lives large within its 2,120 finished square feet. Even the pickiest buyers will appreciate the exceptional care and pride of ownership throughout. A welcoming covered entry offers space for seating and seasonal planters before stepping inside to a light-filled interior. The open-concept great room features a spacious dining area and an expansive kitchen with abundant storage, an eating bar, and seamless flow into the cozy living area with a gas fireplace. Sliding doors open to the fully fenced backyard, where a wide patio spans the rear of the home—perfect for grilling, entertaining, or simply relaxing. There’s room for gardening without sacrificing your weekends to yard maintenance. Conveniently located off the garage, the large utility/mudroom includes built-in shelving for added organization, while a powder room completes the main floor. Upstairs, the oversized bonus room offers flexible space for a media room, office, or play area. The spacious primary suite easily accommodates a king-sized bed and features a walk-in closet plus a private bath with a soaking tub. Two additional bedrooms and a second full bathroom complete the upper level. Additional highlights include a 460-square-foot two-car garage and access to a huge community park with picnic areas, playground equipment, and walking trails. A wonderful place to call home!
Sold
Street View
Listed by: Windermere Prof Partners • Michael McNiel
Bought with: Keller Williams Realty PS
Zestimate®
$518,000
5020 200th Street Ct E, Spanaway, WA 98387
3beds
2,120sqft
Single Family Residence
Built in 2009
4,399 Square Feet Lot
$518,000 Zestimate®
$244/sqft
$2,826 Estimated rent
Home value
$518,000
$492,000 - $544,000
$2,826/mo
Zestimate® history
Owner options
List your home for rent
$2,826/mo
Rent Zestimate®
Find your next renter with Zillow Rental Manager. Plus, with online applications, you can quickly screen prospective tenants – for free.
$2,826/mo
Rent Zestimate®
Refinance and save
$3,262/mo
Est. payment
Refinancing to a lower rate could help reduce your monthly payments and save thousands over the life of the loan.
$3,262/mo
Est. payment
Explore your selling options
Work with a Zillow partner agent
Leverage their expertise and Zillow's premium Showcase listings to get your home seen by more buyers.
Get startedList with your own agent
Get your home in front of millions of buyers by listing it on Zillow.
Learn how to do itSell it yourself
Take full control of how buyers see your home on Zillow by listing For Sale by Owner (FSBO).
List your homeWhat's special
Gas fireplaceExpansive kitchenRoom for gardeningWalk-in closetLight-filled interiorOpen-concept great roomThoughtfully designed
Zillow last checked:
Listing updated:
Listed by:
Michael McNiel,
Windermere Prof Partners
Bought with:
Charlotte Williams, 116794
Keller Williams Realty PS
Source: NWMLS as distributed by MLS GRID,MLS#: 2529249
Facts & features
Interior
Bedrooms & bathrooms
- Bedrooms: 3
- Bathrooms: 3
- Full bathrooms: 2
- 1/2 bathrooms: 1
- Main level bathrooms: 1
Primary bedroom
- Level: Second
Bedroom
- Level: Second
Bedroom
- Level: Second
Bathroom full
- Level: Second
Bathroom full
- Level: Second
Other
- Level: Main
Dining room
- Level: Main
Entry hall
- Level: Main
Family room
- Level: Second
Great room
- Level: Main
Kitchen with eating space
- Level: Main
Utility room
- Level: Main
Heating
- Fireplace, Forced Air, Electric, Natural Gas
Cooling
- Window Unit(s)
Appliances
- Included: Dishwasher, Disposal, Microwave, Refrigerator, See Remarks, Dishwasher(s), Garbage Disposal, Microwave(s), Refrigerator(s), Water Heater: gas, Water Heater Location: garage
Features
- Bath Off Primary, Dining Room, Pantry
- Flooring: Vinyl, Carpet
- Windows: Dbl Pane/Storm Window
- Basement: None
- Number of fireplaces: 1
- Fireplace features: Gas, Main Level: 1, Fireplace
Interior area
- Total structure area: 2,120
- Total interior livable area: 2,120 sqft
Property
Parking
- Total spaces: 2
- Parking features: Attached Garage
- Has attached garage: Yes
- Covered spaces: 2
Features
- Levels: Two
- Stories: 2
- Entry location: Main
- Patio & porch: Bath Off Primary, Dbl Pane/Storm Window, Dining Room, Fireplace, Pantry, Security System, Walk-In Closet(s), Water Heater
Lot
- Size: 4,399 Square Feet
Details
- Parcel number: 5003901720
- Special conditions: Standard
Construction
Type & style
- Home type: SingleFamily
- Architectural style: 2 Story
- Property subtype: Single Family Residence
Materials
- Wood Products
- Foundation: Poured Concrete
- Roof: Composition
Condition
- Very Good
- Year built: 2009
- Major remodel year: 2009
Utilities & green energy
- Sewer: Sewer Connected
- Water: Public
Community & HOA
Community
- Security: Security System
- Subdivision: Frederickson
HOA
- Services included: See Remarks
- HOA fee: $56 monthly
Location
- Region: Spanaway
Financial & listing details
- Price per square foot: $244/sqft
- Tax assessed value: $468,100
- Annual tax amount: $5,454
- Date on market: 7/4/2026
- Cumulative days on market: 34 days
- Listing terms: Conventional,FHA,VA Loan
- Inclusions: Dishwasher(s), Garbage Disposal, Microwave(s), Refrigerator(s), See Remarks
Price history
| Date | Event | Price |
|---|---|---|
| 8/6/2026 | Sold | $518,000+3.6%$244/sqft |
Source:  NWMLS as distributed by MLS GRID #2529249 Report a problem NWMLS as distributed by MLS GRID #2529249 Report a problem | ||
| 7/2/2026 | Pending sale | $500,000$236/sqft |
Source: NWMLS as distributed by MLS GRID #2529249 Report a problem | ||
| 6/26/2026 | Price change | $500,000-4.8%$236/sqft |
Source: NWMLS as distributed by MLS GRID #2529249 Report a problem | ||
| 6/5/2026 | Price change | $525,000-1.9%$248/sqft |
Source: NWMLS as distributed by MLS GRID #2529249 Report a problem | ||
| 5/29/2026 | Listed for sale | $535,000+12.6%$252/sqft |
Source: NWMLS as distributed by MLS GRID #2529249 Report a problem | ||
| 10/26/2022 | Sold | $475,000+1.1%$224/sqft |
Source: NWMLS as distributed by MLS GRID #1975149 Report a problem | ||
| 9/28/2022 | Pending sale | $469,900$222/sqft |
Source: NWMLS as distributed by MLS GRID #1975149 Report a problem | ||
| 9/19/2022 | Price change | $469,900-5.1%$222/sqft |
Source: NWMLS as distributed by MLS GRID #1975149 Report a problem | ||
| 7/28/2022 | Listed for sale | $495,000+111.4%$233/sqft |
Source: NWMLS as distributed by MLS GRID #1975149 Report a problem | ||
| 7/18/2020 | Listing removed | $2,200$1/sqft |
Source: Affinity Real Estate Management, Inc. Report a problem | ||
| 7/9/2020 | Price change | $2,200+5%$1/sqft |
Source: Affinity Real Estate Management, Inc. Report a problem | ||
| 7/1/2020 | Listed for rent | $2,095+10.6%$1/sqft |
Source: The Excel Company Report a problem | ||
| 4/9/2019 | Listing removed | $1,895-1%$1/sqft |
Source: The Excel Company Report a problem | ||
| 4/1/2019 | Listed for rent | $1,915+16.8%$1/sqft |
Source: The Excel Company Report a problem | ||
| 4/25/2016 | Listing removed | $1,640+13.1%$1/sqft |
Source: Terri Patterson Report a problem | ||
| 4/18/2014 | Listing removed | $1,450$1/sqft |
Source: Owner Report a problem | ||
| 4/11/2014 | Price change | $1,450-3%$1/sqft |
Source: Owner Report a problem | ||
| 3/7/2014 | Listed for rent | $1,495$1/sqft |
Source: Owner Report a problem | ||
| 3/2/2009 | Sold | $234,205$110/sqft |
Source: Public Record Report a problem | ||
Public tax history
| Year | Property taxes | Tax assessment |
|---|---|---|
| 2024 | $5,348 +9.2% | $468,100 +12.6% |
| 2023 | $4,899 -5.3% | $415,700 -7.4% |
| 2022 | $5,172 +5.6% | $449,100 +20.4% |
| 2021 | $4,898 +53.9% | $373,100 +31.7% |
| 2019 | $3,183 -12.8% | $283,400 +9.3% |
| 2018 | $3,649 +9.9% | $259,300 +11.2% |
| 2017 | $3,321 +5% | $233,200 +31.1% |
| 2016 | $3,163 | $177,900 -5.2% |
| 2014 | $3,163 +11.5% | $187,600 +10.1% |
| 2013 | $2,837 | $170,400 -1.1% |
| 2012 | -- | $172,300 -8% |
| 2011 | -- | $187,300 -5% |
| 2010 | -- | $197,100 |
Find assessor info on the county website
Neighborhood: 98387
Nearby homes
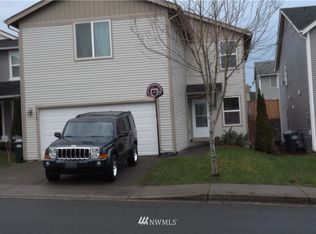
- $508,7003 bd3 ba2.1k sqft5018 200th St E, Spanaway, WA 98387Off Market
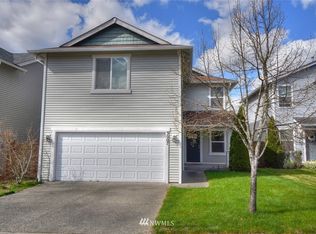
- $495,7003 bd3 ba2.1k sqft5007 201st St E, Spanaway, WA 98387Off Market
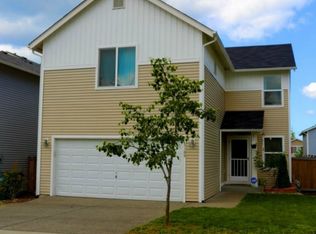
- $546,7003 bd3 ba2.1k sqft5105 201st St E, Spanaway, WA 98387Off Market
- $512,5004 bd3 ba2.4k sqft5023 200th Street Ct E, Spanaway, WA 98387Pending

- $706,2004 bd3 ba2.4k sqft5023 200th St E, Spanaway, WA 98387Off Market
- $493,7003 bd3 ba2.1k sqft5111 201st St E, Spanaway, WA 98387Off Market
- $500,0003 bd3 ba1.8k sqft5006 201st Street Ct E, Spanaway, WA 98387Sold
- $540,8003 bd3 ba1.8k sqft5006 201st St E, Spanaway, WA 98387Off Market
Nearby schools
GreatSchools rating
- 7/10Clover Creek Elementary SchoolGrades: K-5Distance: 2.2 mi
- 6/10Bethel Junior High SchoolGrades: 6-8Distance: 1.5 mi
- 6/10Bethel High SchoolGrades: 9-12Distance: 1.5 mi
Schools provided by the listing agent
- Elementary: North Star Elem
- Middle: Bethel Jnr High
- High: Bethel High
Source: NWMLS as distributed by MLS GRID. This data may not be complete. We recommend contacting the local school district to confirm school assignments for this home.
Get a cash offer in 3 minutes
Find out how much your home could sell for in as little as 3 minutes with a no-obligation cash offer.
Estimated market value
$518,000
Get a cash offer in 3 minutes
Find out how much your home could sell for in as little as 3 minutes with a no-obligation cash offer.
Estimated market value
$518,000
- Washington
- Pierce County
- Spanaway
- 98387
- 5020 200th Street Ct E
Nearby cities
Nearby zip codes
Other Spanaway Topics
