Skip main navigation
Closed
  • Price Unknown

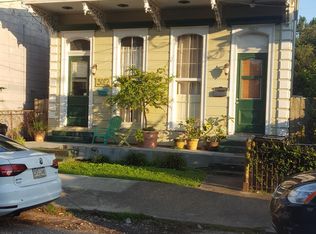
    5020-22 Laurel St, New Orleans, LA 70115

    4beds
    3,166sqft
    Duplex, Multi Family, Multi Family
    Built in 1945
    -- sqft lot
    $653,900 Zestimate®
    $--/sqft
    $2,821 Estimated rent

    Home value

    $653,900

    $582,000 - $732,000

    $2,821/mo

    Zestimate® history
    Loading
    Loading...

    Owner options

    List your home for rent

    $2,821/mo

    Rent Zestimate®

    Find your next renter with Zillow Rental Manager. Plus, with online applications, you can quickly screen prospective tenants – for free.

    Learn more

    $2,821/mo

    Rent Zestimate®

    Refinance and save

    Refinancing to a lower rate could help reduce your monthly payments and save thousands over the life of the loan.

    See today's rates

    Explore your selling options

    Work with a Zillow partner agent

    Leverage their expertise and Zillow's premium Showcase listings to get your home seen by more buyers.

    Get started

    List with your own agent

    Get your home in front of millions of buyers by listing it on Zillow.

    Learn how to do it

    Sell it yourself

    Take full control of how buyers see your home on Zillow by listing For Sale by Owner (FSBO).

    List your home

    What's special

    Ample storagePrivate backyardsGranite countertopsBeautiful hardwood floorsAbundant natural lightGenerously sized bedrooms
    Fantastic opportunity to own a well-maintained duplex just two blocks from Magazine Street and Wisner Playground. Each split-level unit offers 2 spacious bedrooms and 2 full bathrooms, along with its own garage and an additional off-street parking space. The main living areas feature beautiful hardwood floors, while the kitchens are outfitted with stainless steel appliances, granite countertops, and abundant natural light. Generously sized bedrooms, ample storage throughout, and private backyards make each unit feel like home. Ideal for owner-occupants or investors looking for prime Uptown location and solid rental potential.

    Zillow last checked:

    Listing updated:

    Listed by:

    Mat Berenson 504-232-1352,

    Compass Uptown (LATT07),

    Walker Olson 504-390-1097,

    Compass Uptown (LATT07)

    Bought with:

    Liz Edgecomb

    KELLER WILLIAMS REALTY 455-0100

    Source: GSREIN,MLS#: 2515445MLS Logo

    Facts & features

    Interior

    Bedrooms & bathrooms
    • Bedrooms: 4
    • Bathrooms: 4
    • Full bathrooms: 4
    Primary bedroom
    • Description: Flooring: Carpet
    • Level: Second
    • Dimensions: 12.8X12.7
    Primary bedroom
    • Description: Flooring: Carpet
    • Level: Second
    • Dimensions: 12.8X12.7
    Bedroom
    • Description: Flooring: Wood
    • Level: First
    • Dimensions: 12.8X12.4
    Bedroom
    • Description: Flooring: Wood
    • Level: First
    • Dimensions: 12.8X12.4
    Primary bathroom
    • Description: Flooring: Tile
    • Level: Second
    • Dimensions: 12.8X7.2
    Primary bathroom
    • Description: Flooring: Tile
    • Level: Second
    • Dimensions: 12.8X7.2
    Bathroom
    • Description: Flooring: Tile
    • Level: First
    • Dimensions: 8X5
    Bathroom
    • Description: Flooring: Tile
    • Level: First
    • Dimensions: 8X5
    Dining room
    • Description: Flooring: Wood
    • Level: Second
    • Dimensions: 12.8X11.8
    Dining room
    • Description: Flooring: Wood
    • Level: Second
    • Dimensions: 12.8X11.8
    Kitchen
    • Description: Flooring: Tile
    • Level: Second
    • Dimensions: 9.2X9.1
    Kitchen
    • Description: Flooring: Tile
    • Level: Second
    • Dimensions: 9.2X9.1
    Laundry
    • Description: Flooring: Tile
    • Level: First
    • Dimensions: 11.3X8.6
    Laundry
    • Description: Flooring: Tile
    • Level: First
    • Dimensions: 11.3X8.6
    Living room
    • Description: Flooring: Wood
    • Level: Second
    • Dimensions: 12.9X12.8
    Living room
    • Description: Flooring: Wood
    • Level: Second
    • Dimensions: 12.9X12.8
    Heating
    • Central
    Cooling
    • Central Air
    Interior area
    • Total interior livable area: 3,166 sqft

    Property

    Parking
    • Total spaces: 3
    • Parking features: Garage, Three or more Spaces
    • Has garage: Yes
    Features
    • Levels: Two
    • Stories: 2
    • Patio & porch: Balcony
    • Exterior features: Balcony
    • Pool features: None
    Lot
    • Size: 3,850 sqft
    • Dimensions: 35 x 110
    • Features: City Lot, Rectangular Lot
    Details
    • Parcel number: 138
    • Special conditions: None

    Construction

    Type & style
    • Home type: MultiFamily
    • Architectural style: Craftsman
    • Property subtype: Duplex, Multi Family, Multi Family
    Materials
    • Aluminum Siding
    • Foundation: Slab
    • Roof: Shingle
    Condition
    • Very Good Condition
    • Year built: 1945

    Utilities & green energy

    • Sewer: Public Sewer
    • Water: Public

    Community & neighborhood

    Location
    • Region: New Orleans

    Price history

    DateEventPrice
    12/8/2025Sold--
    Source: GSREIN #2515445 Report a problem
    11/12/2025Contingent$699,000$221/sqft
    Source: GSREIN #2515445 Report a problem
    10/17/2025Price change$699,000-9.8%$221/sqft
    Source: GSREIN #2515445 Report a problem
    8/6/2025Listed for sale$775,000$245/sqft
    Source: GSREIN #2515445 Report a problem
    5/21/2015Sold--
    Source: GSREIN #2007173 Report a problem

    Public tax history

    Tax history is unavailable.

    Neighborhood: Irish Channel

    Nearby schools

    GreatSchools rating
    Get a cash offer in 3 minutes
    Find out how much your home could sell for in as little as 3 minutes with a no-obligation cash offer.
    Estimated market value
    $653,900
    Get a cash offer in 3 minutes
    Find out how much your home could sell for in as little as 3 minutes with a no-obligation cash offer.
    Estimated market value
    $653,900