Skip main navigation
Off market
  • $1,424,100

    5020 231st St, Oakland Gardens, NY 11364

    3beds
    3,185sqft
    SingleFamily
    Built in 1955
    5,000 Square Feet Lot
    $1,424,100 Zestimate®
    $447/sqft
    $4,833 Estimated rent

    Home value

    $1,424,100

    $1.30M - $1.55M

    $4,833/mo

    Zestimate® history
    Loading
    Loading...

    Owner options

    List your home for rent

    $4,833/mo

    Rent Zestimate®

    Find your next renter with Zillow Rental Manager. Plus, with online applications, you can quickly screen prospective tenants – for free.

    Learn more

    $4,833/mo

    Rent Zestimate®

    Refinance and save

    $8,720/mo

    Est. payment

    Refinancing to a lower rate could help reduce your monthly payments and save thousands over the life of the loan.

    See today's rates

    $8,720/mo

    Est. payment

    Explore your selling options

    Work with a Zillow partner agent

    Leverage their expertise and Zillow's premium Showcase listings to get your home seen by more buyers.

    Get started

    List with your own agent

    Get your home in front of millions of buyers by listing it on Zillow.

    Learn how to do it

    Sell it yourself

    Take full control of how buyers see your home on Zillow by listing For Sale by Owner (FSBO).

    List your home

    What's special

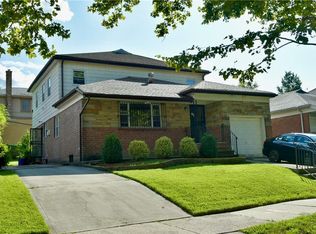
    FOR SALE BY OWNER Location! Location! LOCATION!! PRIME LOCATION Tree Lined Street, Mansion Houses Neighborhood In Oakland Garden, Bayside. This Lovely Updated Ranch Offers The Opportunity For Comfort Living Or To Build Your Dream Mansion Home On The Oversized 50ft x 100ft Lot In Pristine Bayside location. BLUE RIBBON SCHOOL DISTRICT 26 GIFTED CLASS PS203, JH74, Cardozo HS, Queens Community College COMMUTERS DELIGHT Near Public Transportation And Major Highways Bayside LIRR, Q12, Q27, Q30, N20, QM3, QM5, QM8, LIE I-495, Cross Island Parkway, Grand Central Parkway To Down Town Flushing, Manhattan, La Guardia Airport And JFK Airport. MINUTES WALK To Alley Pond Historic Nature Living Park, Queens Community College, Supermarkets And Restaurants. MINUTES DRIVE To Bayside Marina, Library, Douglaston Plaza Shopping Center, Fort Totten Park And Queens County Historic Farm Museum. Enjoy Boating, Fishing, Reading, Photography, Sunrise And Sunset! Family Fun For Animal Feeding, Hay Riding, Corn Mazing And Much More. Having Country Peace In The Neighborhood Without Long Travel! HOUSE FEATURES This Home Features A Large Building Of App. 34ft x 60ft With 3 Bed Rooms, 3 Bath Rooms, 1 Steam Shower, 1 Jacuzzi Bath, 1 Attached Indoor Garage, Central Air Conditioning, Wired Alarm System, 7 Separate Thermostat Gas Heating Control Zones For Each Room, In-Wall Wiring For 7 Speaker Systems, Individual Control Radiant Heated Floor For Study Room, Finished Basement, Big Laundry Room, Walk In Cedar Storage Room And Closets. Few Years Young Roof. Hardwood Floor Through Out, Wired Security Alarm System, Big Back Yard With Pond, BBQ Areas, Garden, Four Seasons Sunroom With Separate Control Radiant Floor Heat And In-Wall Wiring For 2 Speaker System. Open Living And Dining Room, Eat-ln Kitchen With Stainless Steel Appliances And Granite Counter Tops. Master Bed With a Large All Seasons Sunroom Bringing Outdoor Living Indoor All Year Round! Full Finish Basement With Study Room, Library And Recreation Room. Separate Control Radiant Heated Floor Tea Room And Wet Bar With 5 In-Wall Wire For Speaker System. Laundry Room With Washer, Dryer, Closets And Ironing Area. Big Walk In Cedar Storage Room And Closets. Ample Rooms For Storage! A Bright, Cozy, Comfort And Energy Efficient Home. Prime Location For Study, Work And Have Fun In The Neighborhood! ~ ONE OF A KIND ~ A RARE FIND! ~ WILL NOT LAST! ~ CALL OWNER 1-347-866-6767

    This property is not currently displayed as for sale or rent on Zillow. This may be different from what's on other websites or public sources.
    Facts & features

    Interior

    Bedrooms & bathrooms
    • Bedrooms: 3
    • Bathrooms: 3
    • Full bathrooms: 2
    • 1/2 bathrooms: 1
    Heating
    • Baseboard, Gas
    Cooling
    • Central
    Appliances
    • Included: Dishwasher, Dryer, Microwave, Range / Oven, Refrigerator, Washer
    Features
    • Flooring: Tile, Hardwood
    • Basement: Finished
    • Has fireplace: No
    Interior area
    • Total interior livable area: 3,185 sqft

    Property

    Parking
    • Parking features: Garage
    Features
    • Exterior features: Brick
    Lot
    • Size: 5,000 Square Feet
    Details
    • Parcel number: 075060008

    Construction

    Type & style
    • Home type: SingleFamily
    Materials
    • Roof: Shake / Shingle
    Condition
    • Year built: 1955

    Community & HOA

    Location
    • Region: Oakland Gardens

    Financial & listing details

    • Price per square foot: $447/sqft
    • Tax assessed value: $1,109,000

    Price history

    DateEventPrice
    3/24/2021Listing removed--
    Source: Owner Report a problem
    4/28/2017Listing removed$1,198,000$376/sqft
    Source: Owner Report a problem
    3/19/2017Pending sale$1,198,000$376/sqft
    Source: Owner Report a problem
    4/26/2016Listed for sale$1,198,000+324.8%$376/sqft
    Source: Owner Report a problem
    4/6/1998Sold$282,000$89/sqft
    Source: Public Record Report a problem

    Public tax history

    YearProperty taxesTax assessment
    2025-- $66,540 +9.5%
    2024-- $60,780 -8.2%
    2023-- $66,240 +13.1%
    2022-- $58,560 +0.7%
    2021-- $58,140 +1.8%
    2020$10,789 +6%$57,120 -5.1%
    2019$10,178 +7.3%$60,180 +32.7%
    2018$9,489 +8.8%$45,363 +6%
    2017$8,724 +4.2%$42,798
    2016$8,369 $42,798 +0.8%
    2015$8,369 +80%$42,475 +6%
    2014$4,650 $40,071 +6%
    2013-- $37,803 +6%
    2012-- $35,665
    2011-- $35,665 +0.8%
    2010-- $35,396 +6%
    2009-- $33,393 +6%
    2008-- $31,503
    Find assessor info on the county website

    Neighborhood: Bayside

    Nearby schools

    GreatSchools rating