Skip main navigation
Sold for $405,000
  • $405,000

    5020 36th Pl, Hyattsville, MD 20782

    3beds
    1,438sqft
    Single Family Residence
    Built in 1955
    3,706 Square Feet Lot
    $405,100 Zestimate®
    $282/sqft
    $2,856 Estimated rent

    Home value

    $405,100

    $365,000 - $450,000

    $2,856/mo

    Zestimate® history
    Loading
    Loading...

    Owner options

    List your home for rent

    $2,856/mo

    Rent Zestimate®

    Find your next renter with Zillow Rental Manager. Plus, with online applications, you can quickly screen prospective tenants – for free.

    Learn more

    $2,856/mo

    Rent Zestimate®

    Refinance and save

    $2,557/mo

    Est. payment

    Refinancing to a lower rate could help reduce your monthly payments and save thousands over the life of the loan.

    See today's rates

    $2,557/mo

    Est. payment

    Explore your selling options

    Work with a Zillow partner agent

    Leverage their expertise and Zillow's premium Showcase listings to get your home seen by more buyers.

    Get started

    List with your own agent

    Get your home in front of millions of buyers by listing it on Zillow.

    Learn how to do it

    Sell it yourself

    Take full control of how buyers see your home on Zillow by listing For Sale by Owner (FSBO).

    List your home

    What's special

    White shaker cabinetryBeautifully remodeled brick duplexFully updated kitchenModern appliancesCustom backsplashFresh paintNew flooring throughout
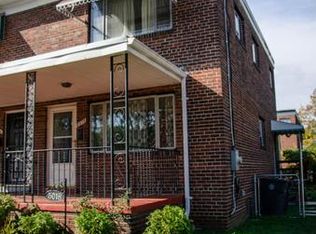
    Beautifully remodeled brick duplex in the heart of Hyattsville, just a short walk to the West Hyattsville Metro Station for an easy commute.This move-in ready home features a long list of updates including a new roof on both the home and porches, energy-efficient Thompson Creek Windows (with transferable warranty), new doors, fresh paint, and new flooring throughout. The fully updated kitchen showcases white shaker cabinetry, custom backsplash, and modern appliances.Enjoy the convenience of a newly remodeled main-level half bath and a beautifully renovated full bath upstairs. Outside, relax on the large front porch or entertain on the spacious side deck overlooking a fully fenced yard with shed. Additional highlights include updated lighting and a private driveway. A perfect blend of style, comfort, and location!

    Zillow last checked:

    Listing updated:

    Listed by:

    Harmony Campbell 301-675-6470,

    Coldwell Banker Realty,

    Listing Team: Generations Home Group

    Bought with:

    Jasmine Pineda, 0225251505

    Samson Properties

    Source: Bright MLS,MLS#: MDPG2201100MLS Logo

    Facts & features

    Interior

    Bedrooms & bathrooms
    • Bedrooms: 3
    • Bathrooms: 2
    • Full bathrooms: 1
    • 1/2 bathrooms: 1
    • Main level bathrooms: 1
    Basement
    • Area: 544
    Heating
    • Central, Forced Air, Natural Gas
    Cooling
    • Central Air, Electric
    Appliances
    • Included: Microwave, Dishwasher, Disposal, Dryer, Oven/Range - Gas, Refrigerator, Stainless Steel Appliance(s), Washer, Gas Water Heater
    • Laundry: In Basement
    Features
    • Flooring: Carpet, Luxury Vinyl
    • Windows: Replacement
    • Basement: Connecting Stairway,Partially Finished,Improved
    • Has fireplace: No
    Interior area
    • Total structure area: 1,632
    • Total interior livable area: 1,438 sqft
    • Finished area above ground: 1,088
    • Finished area below ground: 350

    Property

    Parking
    • Total spaces: 2
    • Parking features: Driveway
    • Uncovered spaces: 2
    Accessibility
    • Accessibility features: None
    Features
    • Levels: Three
    • Stories: 3
    • Patio & porch: Deck, Patio, Porch
    • Pool features: None
    Lot
    • Size: 3,706 Square Feet
    Details
    • Additional structures: Above Grade, Below Grade
    • Parcel number: 17161807650
    • Zoning: RSFA
    • Special conditions: Standard

    Construction

    Type & style
    • Home type: SingleFamily
    • Architectural style: Colonial
    • Property subtype: Single Family Residence
    • Attached to another structure: Yes
    Materials
    • Brick
    • Foundation: Block
    • Roof: Architectural Shingle
    Condition
    • Excellent
    • New construction: No
    • Year built: 1955
    • Major remodel year: 2026

    Utilities & green energy

    • Sewer: Public Sewer
    • Water: Public
    • Utilities for property: Natural Gas Available

    Community & HOA

    Community
    • Subdivision: Lanhardt
    HOA
    • Has HOA: No
    Location
    • Region: Hyattsville

    Financial & listing details

    • Price per square foot: $282/sqft
    • Tax assessed value: $320,400
    • Annual tax amount: $6,328
    • Date on market: 5/1/2026
    • Listing agreement: Exclusive Right To Sell
    • Listing terms: Cash,Conventional,FHA,VA Loan
    • Ownership: Fee Simple

    Price history

    DateEventPrice
    5/29/2026Sold$405,000+2.5%$282/sqft
    Source: Bright MLS #MDPG2201100 Report a problem
    5/12/2026Pending sale$395,000$275/sqft
    Source: Bright MLS #MDPG2201100 Report a problem
    5/5/2026Contingent$395,000$275/sqft
    Source: Bright MLS #MDPG2201100 Report a problem
    5/1/2026Listed for sale$395,000+121.5%$275/sqft
    Source: Bright MLS #MDPG2201100 Report a problem
    4/21/2025Sold$178,310$124/sqft
    Source: Public Record Report a problem

    Public tax history

    YearProperty taxesTax assessment
    2025$6,447 +27.3%$317,100 +1.1%
    2024$5,065 +8%$313,800 +7.4%
    2023$4,688 -6.2%$292,067 -6.9%
    2022$4,999 +26.9%$313,800 +26.2%
    2021$3,940 +5.9%$248,600 +6%
    2020$3,721 +21.2%$234,600 +13.6%
    2019$3,070 $206,600
    2018-- $206,600 +2.9%
    2017$3,968 +7.6%$200,733 +3%
    2016$3,687 $194,867 +3.1%
    2015$3,687 $189,000
    2014$3,687 $189,000 +0.1%
    2013-- $188,900 -18.2%
    2012-- $230,800
    2011-- $230,800
    2010-- $230,800 -13.6%
    2009-- $267,190 +18%
    2008-- $226,470 +21.9%
    2007-- $185,750 +28.1%
    2006-- $145,030 +8.8%
    2005-- $133,276 +9.7%
    2004-- $121,523 +10.7%
    2003-- $109,770
    2002-- $109,770 +2.5%
    2001-- $107,063
    Find assessor info on the county website

    Neighborhood: 20782

    Nearby schools

    GreatSchools rating
    Schools provided by the listing agent
    • District: Prince George's County Public Schools

    Source: Bright MLS. This data may not be complete. We recommend contacting the local school district to confirm school assignments for this home.

    Get a cash offer in 3 minutes
    Find out how much your home could sell for in as little as 3 minutes with a no-obligation cash offer.
    Estimated market value
    $405,100
    Get a cash offer in 3 minutes
    Find out how much your home could sell for in as little as 3 minutes with a no-obligation cash offer.
    Estimated market value
    $405,100