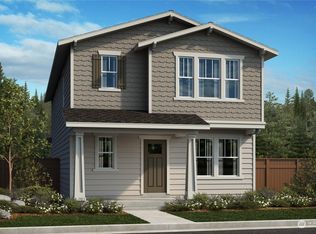
Step into this NEW CONSTRUCTION CORNER LOT HOME (Magnolia Crest- KB Homes) spacious 4-bedroom, 3-bathroom home, offering 1,985 sq ft of contemporary living space. Built in 2024, this energy-efficient residence features luxury vinyl flooring, an inviting open concept design, and a well-appointed kitchen with quartz counters, NEW SS appliances with GAS COOK TOP and ample cabinetry with pantry, along with ONE BEDROOM and a FULL BATH on the MAIN level. As you ascend to the second floor, you'll be greeted by a spacious loft that serves as the perfect hub for family entertainment. On one side of the loft, you'll find the grand master bedroom featuring an en-suite bathroom with a large shower, dual quartz vanity, and a walk-in closet for added comfort. On the Other side of the loft, you'll discover the two additional bedrooms with MOUNTAIN VIEWS on a clear day and a bathroom. Outside, the fully landscaped and fenced yard, coupled with the 2-car garage, offers both relaxation and convenience. With Energy Star Certification, efficient insulation, LED lighting, and A/C, this home effortlessly blends comfort and sustainability. Nestled just northwest of Lake Stevens, this home is conveniently located near numerous parks, PRESTIGIOUS LAKE STEVENS SCHOOL district with high ratings, Costco, Walmart, other shopping centers
Plus, with easy access to Hwy-9, Hwy-2, I-5.
- Security deposit: $3,050.
- Tenants are responsible for all utilities (electricity, water, sewer, garbage, etc.) along with the outside yard and lawn maintenance.
- Pets welcome on a case to case basis with an additional non-refundable fee of $500. Pet policy of max total of 2 pets (One/Two Cats/Dogs, No dangerous breeds. You are required to photos of Pet(s)).
- Mandatory Renter's insurance required.
- No Smoking/Vaping/Drugs allowed in or on property.
OUR LEASE REQUIREMENTS:
All persons 18 years and older MUST complete the online application/screening and submit photo of Government issued ID (both sides) | Min credit score of 650+ | Security deposit and first month's rent due at the time of lease agreement |Photo of Pet(s) | Tenants MUST comply with HOA Rules and Covenants, Conditions, and Restrictions (CC&Rs).
Qualifications:
Income should be 2.5xRent (first two applicants can combine incomes to meet income qualification), Pass Criminal History Check, No Bankruptcies, No Evictions, Good Rental History (on-time payments and no violations).
Note: Google Street view does not have an updated view.
Please contact us for more details and to schedule a viewing.
Sold for $681,178
$681,178
5020 87th Dr NE, Marysville, WA 98270
4beds
1,985sqft
Single Family Residence
Built in ----
-- sqft lot
$697,000 Zestimate®
$343/sqft
$3,411 Estimated rent
Home value
$697,000
$662,000 - $732,000
$3,411/mo
Zestimate® history
Owner options
List your home for rent
$3,411/mo
Rent Zestimate®
Find your next renter with Zillow Rental Manager. Plus, with online applications, you can quickly screen prospective tenants – for free.
$3,411/mo
Rent Zestimate®
Refinance and save
$4,164/mo
Est. payment
Refinancing to a lower rate could help reduce your monthly payments and save thousands over the life of the loan.
$4,164/mo
Est. payment
Explore your selling options
Work with a Zillow partner agent
Leverage their expertise and Zillow's premium Showcase listings to get your home seen by more buyers.
Get startedList with your own agent
Get your home in front of millions of buyers by listing it on Zillow.
Learn how to do itSell it yourself
Take full control of how buyers see your home on Zillow by listing For Sale by Owner (FSBO).
List your homeWhat's special
Spacious loftMountain viewsContemporary living spaceWell-appointed kitchenGrand master bedroomWalk-in closetDual quartz vanity
Zillow last checked:
Listing updated:
Source: Zillow Rentals
Facts & features
Interior
Bedrooms & bathrooms
- Bedrooms: 4
- Bathrooms: 3
- Full bathrooms: 3
Rooms
- Room types: []
Heating
- Forced Air
Cooling
- Central Air
Appliances
- Included: Dishwasher, Dryer, Freezer, Microwave, Refrigerator, Washer
- Laundry: In Unit
Features
- Walk In Closet
- Flooring: Carpet, Hardwood
Interior area
- Total interior livable area: 1,985 sqft
Property
Parking
- Parking features: Attached
- Has attached garage: Yes
- Details: Contact manager
Features
- Exterior features: Community Playgrounds, Corner House, Electricity not included in rent, Garbage not included in rent, Heating system: Forced Air, No Utilities included in rent, Sewage not included in rent, Walk In Closet, Water not included in rent
Details
- Parcel number: 01228600001300
Construction
Type & style
- Home type: SingleFamily
- Property subtype: Single Family Residence
Community & HOA
Community
- Deposit fee: $3,050
Location
- Region: Marysville
Financial & listing details
- Price per square foot: $343/sqft
- Tax assessed value: $704,700
- Annual tax amount: $6,530
- Date on market: 9/20/2024
- Date available: 10/01/2024
- Lease term: 1 Year
Price history
| Date | Event | Price |
|---|---|---|
| 10/19/2024 | Listing removed | $3,050+3.4%$2/sqft |
Source: Zillow Rentals Report a problem | ||
| 10/12/2024 | Price change | $2,949-3.3%$1/sqft |
Source: Zillow Rentals Report a problem | ||
| 10/8/2024 | Price change | $3,050-3.2%$2/sqft |
Source: Zillow Rentals Report a problem | ||
| 10/1/2024 | Price change | $3,150-3.1%$2/sqft |
Source: Zillow Rentals Report a problem | ||
| 9/25/2024 | Sold | $681,178$343/sqft |
Source: Public Record Report a problem | ||
| 9/22/2024 | Price change | $3,250-1.5%$2/sqft |
Source: Zillow Rentals Report a problem | ||
| 9/20/2024 | Listed for rent | $3,299$2/sqft |
Source: Zillow Rentals Report a problem | ||
Public tax history
| Year | Property taxes | Tax assessment |
|---|---|---|
| 2025 | $6,530 +15.6% | $704,700 +7.3% |
| 2024 | $5,650 +2294.5% | $656,500 +2590.6% |
| 2023 | $236 | $24,400 |
Find assessor info on the county website
Neighborhood: East Sunnyside/Whiskey Ridge
Nearby homes
- $686,9234 bd3 ba1.9k sqft5004 87th Dr NE #15, Marysville, WA 98270Sold
- $699,9503 bd3 ba1.7k sqft5017 87th Ave NE #11, Marysville, WA 98270Sold

- $704,7743 bd3 ba1.7k sqft5012 87th Dr NE #14, Marysville, WA 98270Sold

- $684,4653 bd3 ba1.9k sqft5009 87th Ave NE #10, Marysville, WA 98270Sold
- $686,9234 bd3 ba1.9k sqft5004 87th Dr NE, Marysville, WA 98270Sold
- $735,7153 bd3 ba1.8k sqft5029 87th Dr NE #34, Marysville, WA 98270Sold
- $688,3023 bd3 ba1.7k sqft5001 87th Ave NE #9, Marysville, WA 98270Sold
- $699,9503 bd3 ba1.7k sqft5017 87th Ave NE, Marysville, WA 98270Sold
Nearby schools
GreatSchools rating
- 7/10Sunnycrest Elementary SchoolGrades: PK-5Distance: 1.3 mi
- 7/10North Lake Middle SchoolGrades: 6-7Distance: 2.7 mi
- 9/10Lake Stevens Sr High SchoolGrades: 10-12Distance: 2 mi
Get a cash offer in 3 minutes
Find out how much your home could sell for in as little as 3 minutes with a no-obligation cash offer.
Estimated market value
$697,000
Get a cash offer in 3 minutes
Find out how much your home could sell for in as little as 3 minutes with a no-obligation cash offer.
Estimated market value
$697,000
