Skip main navigation
Sold for $339,000
  • Zillow Home logoZestimate®
    $339,000

    5020 98TH AVENUE E, PARRISH, FL 34219

    3beds
    1,270sqft
    Single Family Residence
    Built in 2008
    7,026 Square Feet Lot
    $339,000 Zestimate®
    $267/sqft
    $2,191 Estimated rent

    Home value

    $339,000

    $319,000 - $359,000

    $2,191/mo

    Zestimate® history
    Loading
    Loading...

    Owner options

    List your home for rent

    $2,191/mo

    Rent Zestimate®

    Find your next renter with Zillow Rental Manager. Plus, with online applications, you can quickly screen prospective tenants – for free.

    Learn more

    $2,191/mo

    Rent Zestimate®

    Refinance and save

    $2,366/mo

    Est. payment

    Refinancing to a lower rate could help reduce your monthly payments and save thousands over the life of the loan.

    See today's rates

    $2,366/mo

    Est. payment

    Explore your selling options

    Work with a Zillow partner agent

    Leverage their expertise and Zillow's premium Showcase listings to get your home seen by more buyers.

    Get started

    List with your own agent

    Get your home in front of millions of buyers by listing it on Zillow.

    Learn how to do it

    Sell it yourself

    Take full control of how buyers see your home on Zillow by listing For Sale by Owner (FSBO).

    List your home

    What's special

    Paver lanaiBreakfast barNew roofGranite countertopsCozy breakfast nookPrivate backyard retreatCustom-built pergola
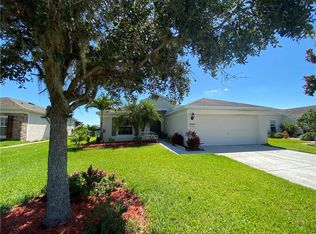
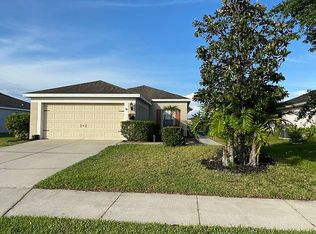
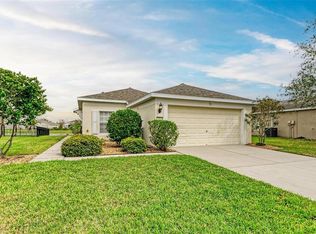
    Move-In Ready Perfection with Stunning Upgrades! Welcome home to this beautifully updated gem where every detail has been thoughtfully designed and meticulously maintained. With brand-new hurricane-impact windows and doors (2025) and a new roof (2025), you can enjoy peace of mind for years to come. The heart of the home is the stunning upgraded kitchen, featuring granite countertops, premium 42-inch soft-close wood cabinetry, a stylish glass tile backsplash, under-cabinet lighting, quality fixtures, and stainless-steel appliances. A cozy breakfast nook and breakfast bar provide the perfect spaces for casual dining and entertaining. Elegant bamboo flooring flows throughout the home, complemented by 5-inch baseboards and crown molding that add a touch of sophistication to every room. Wake up to peaceful lake views from the spacious primary suite, which features a recently remodeled ensuite bathroom and a custom walk-in closet with a California Closet® organization system. The second bedroom offers guests the comfort and privacy of its own full bathroom, while the third bedroom has been thoughtfully converted into a versatile office and workout room—ideal for today's remote work lifestyle. Additional updates include a refreshed laundry closet with custom floating shelves for added storage and convenience. Step outside to your own private backyard retreat. The paver lanai opens to a custom-built pergola surrounded by a raised tropical garden, and a fully fenced backyard creating the perfect setting to relax or entertain. Located in the highly desirable Harrison Ranch community, residents enjoy exceptional resort-style amenities, including a heated pool, tennis courts, pickleball, scenic walking and hiking trails, a playground, fitness center, and a full-time Lifestyle Director who coordinates year-round activities and events. This exceptional, move-in-ready home is the complete package, offering timeless style, quality upgrades, and an unbeatable lifestyle in one of the area's most sought-after communities. Don't miss the opportunity to make this beautiful home your own.

    Zillow last checked:

    Listing updated:

    Listed by:

    Steven Marshall 727-415-6223,

    PREFERRED SHORE REAL ESTATE 941-999-1179

    Bought with:

    Clay Glover, Jr, 3248371

    RE/MAX ACTION FIRST OF FLORIDA

    Source: Stellar MLS,MLS#: TB8531420MLS LogoOriginating MLS: Suncoast Tampa

    Facts & features

    Interior

    Bedrooms & bathrooms
    • Bedrooms: 3
    • Bathrooms: 2
    • Full bathrooms: 2
    Primary bedroom
    • Features: Walk-In Closet(s)
    • Level: First
    Bedroom 2
    • Features: Built-in Closet
    • Level: First
    Bedroom 3
    • Features: Built-in Closet
    • Level: First
    Kitchen
    • Level: First
    Living room
    • Level: First
    Heating
    • Central, Electric
    Cooling
    • Central Air
    Appliances
    • Included: Electric Water Heater, Microwave, Range, Refrigerator
    • Laundry: Laundry Closet
    Features
    • Ceiling Fan(s), Crown Molding, Solid Surface Counters, Split Bedroom, Walk-In Closet(s)
    • Flooring: Bamboo, Tile
    • Doors: Sliding Doors
    • Windows: Hurricane Shutters/Windows
    • Has fireplace: No
    Interior area
    • Total structure area: 1,852
    • Total interior livable area: 1,270 sqft

    Property

    Parking
    • Total spaces: 2
    • Parking features: Garage Door Opener
    • Attached garage spaces: 2
    Features
    • Levels: One
    • Stories: 1
    • Patio & porch: Covered, Patio
    • Exterior features: Irrigation System
    • Fencing: Fenced
    • Has view: Yes
    • View description: Water, Pond
    • Has water view: Yes
    • Water view: Water,Pond
    Lot
    • Size: 7,026 Square Feet
    • Dimensions: 55 x 121
    • Residential vegetation: Trees/Landscaped
    Details
    • Parcel number: 726428809
    • Zoning: PDMU/NCO
    • Special conditions: None

    Construction

    Type & style
    • Home type: SingleFamily
    • Property subtype: Single Family Residence
    Materials
    • Block, Stucco
    • Foundation: Slab
    • Roof: Shingle
    Condition
    • Completed
    • New construction: No
    • Year built: 2008

    Utilities & green energy

    • Sewer: Public Sewer
    • Water: Public
    • Utilities for property: BB/HS Internet Available, Cable Available, Street Lights, Underground Utilities

    Community & HOA

    Community
    • Features: Clubhouse, Fitness Center, Playground, Pool, Sidewalks, Tennis Court(s)
    • Pet fee: $0 monthly
    • Subdivision: HARRISON RANCH PH I-B
    HOA
    • Has HOA: Yes
    • Amenities included: Clubhouse, Fitness Center, Pickleball Court(s), Playground, Pool, Recreation Facilities, Tennis Court(s), Trail(s)
    • Services included: Community Pool, Reserve Fund, Manager, Recreational Facilities
    • HOA fee: $13 monthly
    • HOA name: Rizzetta & Company Kaline Goveia
    • HOA phone: 941-776-9725
    Location
    • Region: Parrish

    Financial & listing details

    • Price per square foot: $267/sqft
    • Tax assessed value: $229,386
    • Annual tax amount: $4,576
    • Date on market: 8/7/2026
    • Cumulative days on market: 2 days
    • Listing terms: Cash,Conventional,FHA,VA Loan
    • Ownership: Fee Simple
    • Total actual rent: 0
    • Road surface type: Asphalt

    Price history

    DateEventPrice
    9/28/2026Sold$339,000$267/sqft
    Source: Stellar MLS #TB8531420 Report a problem
    8/11/2026Listed for sale$339,000$267/sqft
    Source: Stellar MLS #TB8531420 Report a problem
    8/9/2026Contingent$339,000$267/sqft
    Source: Stellar MLS #TB8531420 Report a problem
    8/7/2026Listed for sale$339,000+5.4%$267/sqft
    Source: Stellar MLS #TB8531420 Report a problem
    7/21/2026Listing removed--
    Source: Owner Report a problem
    7/2/2026Price change$321,500-5.4%$253/sqft
    Source: Owner Report a problem
    6/4/2026Listed for sale$339,900+51.7%$268/sqft
    Source: Owner Report a problem
    11/19/2018Sold$224,000-2.6%$176/sqft
    Source: Public Record Report a problem
    10/18/2018Pending sale$230,000$181/sqft
    Source: Keller Williams on the Water #A4415061 Report a problem
    10/4/2018Listed for sale$230,000+31.5%$181/sqft
    Source: Keller Williams on the Water #A4415061 Report a problem
    8/5/2015Sold$174,900$138/sqft
    Source: Public Record Report a problem
    6/30/2015Listed for sale$174,900+26.3%$138/sqft
    Source: KELLER WILLIAMS ON THE WATER #A4126038 Report a problem
    12/11/2008Sold$138,500$109/sqft
    Source: Public Record Report a problem

    Public tax history

    YearProperty taxesTax assessment
    2025$4,577 +4.1%$176,601 +2.9%
    2024$4,396 +2.2%$171,624 +3%
    2023$4,303 +1.5%$166,625 +3%
    2022$4,238 +5.3%$161,772 +3%
    2021$4,025 +1.3%$157,060 +1.4%
    2020$3,975 -2.4%$154,892 -3.6%
    2019$4,075 $160,756 +22.5%
    2018$4,075 +15.3%$131,262 +2.1%
    2017$3,535 -3.6%$128,562 +2.1%
    2016$3,666 $125,918 +4.1%
    2015$3,666 $120,920 +8.2%
    2014$3,666 +6.4%$111,711 +6.6%
    2013$3,446 +344477%$104,809 +4.2%
    2012$1 $100,592 -2.9%
    2011$1 $103,629 -0.5%
    2010-- $104,199 -6.4%
    2009$3,780 +490.5%$111,278 +161.8%
    2008$640 -1.8%$42,500
    2007$652 +247.5%$42,500 +275.6%
    2006$188 $11,315
    Find assessor info on the county website

    Neighborhood: 34219

    Nearby schools

    GreatSchools rating
    Schools provided by the listing agent
    • Elementary: Barbara A. Harvey Elementary
    • Middle: Buffalo Creek Middle
    • High: Parrish Community High

    Source: Stellar MLS. This data may not be complete. We recommend contacting the local school district to confirm school assignments for this home.

    Get a cash offer in 3 minutes
    Find out how much your home could sell for in as little as 3 minutes with a no-obligation cash offer.
    Estimated market value
    $339,000
    Get a cash offer in 3 minutes
    Find out how much your home could sell for in as little as 3 minutes with a no-obligation cash offer.
    Estimated market value
    $339,000