Skip main navigation
Closed
  • $924,180

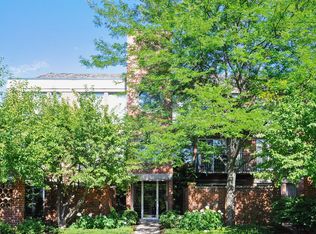
    5020 Arbor Ln APT 202, Northfield, IL 60093

    3beds
    2,950sqft
    Condominium, Single Family Residence
    Built in 1994
    -- sqft lot
    $964,800 Zestimate®
    $313/sqft
    $4,636 Estimated rent

    Home value

    $964,800

    $868,000 - $1.07M

    $4,636/mo

    Zestimate® history
    Loading
    Loading...

    Owner options

    List your home for rent

    $4,636/mo

    Rent Zestimate®

    Find your next renter with Zillow Rental Manager. Plus, with online applications, you can quickly screen prospective tenants – for free.

    Learn more

    $4,636/mo

    Rent Zestimate®

    Refinance and save

    $6,776/mo

    Est. payment

    Refinancing to a lower rate could help reduce your monthly payments and save thousands over the life of the loan.

    See today's rates

    $6,776/mo

    Est. payment

    Explore your selling options

    Work with a Zillow partner agent

    Leverage their expertise and Zillow's premium Showcase listings to get your home seen by more buyers.

    Get started

    List with your own agent

    Get your home in front of millions of buyers by listing it on Zillow.

    Learn how to do it

    Sell it yourself

    Take full control of how buyers see your home on Zillow by listing For Sale by Owner (FSBO).

    List your home

    What's special

    See-through fireplaceLandscaped groundsLarge islandPrimary suiteSpa-like bathIn-unit laundry roomPremium stainless steel appliances
    Welcome to 5020 Arbor Lane, Unit 202, in the coveted Meadowlake community of Northfield. This rare 2,950 sq. ft. end-unit offers 3 bedrooms, 2.5 baths, and a light-filled layout with a separate living room, dining room, and family room. The updated kitchen features Quartz countertops, premium stainless steel appliances, a large island, and an eat-in area. The primary suite includes a walk-in closet and spa-like bath with separate shower and Jacuzzi tub. Enjoy a see-through fireplace, private balcony with pond views, in-unit laundry room, and abundant storage. Two heated garage spaces next to the elevator plus a storage room are included. Amenities include an indoor pool, fitness center, clubhouse/party room, whirlpool spa, and landscaped grounds. The association permits cats but does not allow dogs. Steps to trails, Skokie Lagoons, Wilmette Golf Club, and New Trier's West Campus.

    Zillow last checked:

    Listing updated:

    Listed by:

    Aaron Masliansky 312-733-7201,

    Compass

    Bought with:

    Non Member

    NON MEMBER

    Source: MRED as distributed by MLS GRID,MLS#: 12446891MLS Logo

    Facts & features

    Interior

    Bedrooms & bathrooms
    • Bedrooms: 3
    • Bathrooms: 3
    • Full bathrooms: 2
    • 1/2 bathrooms: 1
    Rooms
    • Room types: Foyer
    Primary bedroom
    • Features: Flooring (Carpet), Window Treatments (Blinds), Bathroom (Full, Double Sink, Whirlpool & Sep Shwr)
    • Level: Main
    • Area: 252 Square Feet
    • Dimensions: 14X18
    Bedroom 2
    • Features: Flooring (Carpet), Window Treatments (Blinds)
    • Level: Main
    • Area: 198 Square Feet
    • Dimensions: 18X11
    Bedroom 3
    • Features: Flooring (Carpet)
    • Level: Main
    • Area: 156 Square Feet
    • Dimensions: 12X13
    Dining room
    • Features: Flooring (Hardwood)
    • Level: Main
    • Area: 510 Square Feet
    • Dimensions: 30X17
    Foyer
    • Features: Flooring (Ceramic Tile)
    • Level: Main
    • Area: 90 Square Feet
    • Dimensions: 6X15
    Kitchen
    • Features: Kitchen (Eating Area-Table Space, Island, Breakfast Room), Flooring (Hardwood), Window Treatments (Blinds)
    • Level: Main
    • Area: 238 Square Feet
    • Dimensions: 14X17
    Laundry
    • Level: Main
    • Area: 60 Square Feet
    • Dimensions: 6X10
    Living room
    • Features: Flooring (Hardwood), Window Treatments (Blinds)
    • Level: Main
    • Area: 529 Square Feet
    • Dimensions: 23X23
    Heating
    • Natural Gas, Forced Air
    Cooling
    • Central Air, Zoned
    Appliances
    • Included: Double Oven, Microwave, Dishwasher, Refrigerator, Washer, Dryer, Disposal, Stainless Steel Appliance(s), Oven, Electric Cooktop
    • Laundry: Electric Dryer Hookup, In Unit, Laundry Closet, Sink
    Features
    • Storage, Built-in Features, Walk-In Closet(s), Open Floorplan
    • Flooring: Hardwood
    • Doors: Sliding Doors
    • Windows: Blinds, Window Treatments
    • Basement: None
    • Number of fireplaces: 1
    • Fireplace features: Double Sided, Gas Log, Gas Starter, Family Room, Living Room
    Interior area
    • Total structure area: 0
    • Total interior livable area: 2,950 sqft

    Property

    Parking
    • Total spaces: 2
    • Parking features: Concrete, Garage Door Opener, Heated Garage, On Site, Garage Owned, Attached, Garage
    • Attached garage spaces: 2
    • Has uncovered spaces: Yes
    Accessibility
    • Accessibility features: No Disability Access
    Features
    • Exterior features: Balcony
    • Has view: Yes
    • View description: Water, Side(s) of Property
    • Has water view: Yes
    • Water view: Water,Side(s) of Property
    • Waterfront features: Pond
    Lot
    • Features: Common Grounds
    Details
    • Parcel number: 05301000451111
    • Special conditions: None
    • Other equipment: Intercom

    Construction

    Type & style
    • Home type: Condo
    • Property subtype: Condominium, Single Family Residence
    Materials
    • Brick
    Condition
    • New construction: No
    • Year built: 1994

    Utilities & green energy

    • Electric: Circuit Breakers
    • Sewer: Public Sewer
    • Water: Lake Michigan, Public

    Community & HOA

    Community
    • Security: Fire Sprinkler System, Carbon Monoxide Detector(s)
    • Subdivision: Meadowlake
    HOA
    • Has HOA: Yes
    • Amenities included: Bike Room/Bike Trails, Elevator(s), Exercise Room, Storage, Party Room, Sundeck, Indoor Pool, Security Door Lock(s), Spa/Hot Tub, Clubhouse, Intercom
    • Services included: Water, Parking, Insurance, Clubhouse, Exercise Facilities, Pool, Exterior Maintenance, Lawn Care, Scavenger, Snow Removal
    • HOA fee: $1,336 monthly
    Location
    • Region: Northfield

    Financial & listing details

    • Price per square foot: $313/sqft
    • Tax assessed value: $638,710
    • Annual tax amount: $12,369
    • Date on market: 9/5/2025
    • Listing terms: Cash
    • Ownership: Condo

    Price history

    DateEventPrice
    9/30/2025Sold$924,180+2.8%$313/sqft
    Source: MRED as distributed by MLS GRID #12446891 Report a problem
    9/24/2025Pending sale$899,000$305/sqft
    Source: MRED as distributed by MLS GRID #12446891 Report a problem
    9/10/2025Contingent$899,000$305/sqft
    Source: MRED as distributed by MLS GRID #12446891 Report a problem
    9/5/2025Listed for sale$899,000+99.8%$305/sqft
    Source: MRED as distributed by MLS GRID #12446891 Report a problem
    1/12/2012Sold$450,000-4.1%$153/sqft
    Source: MRED as distributed by MLS GRID #07789613 Report a problem
    10/6/2011Price change$469,000-4.1%$159/sqft
    Source: Coldwell Banker Residential Brokerage - Winnetka North #07789613 Report a problem
    7/7/2011Price change$489,000-6.9%$166/sqft
    Source: Coldwell Banker Residential Brokerage - Winnetka North #07789613 Report a problem
    4/28/2011Listed for sale$525,000-7.1%$178/sqft
    Source: Coldwell Banker Residential Brokerage - Winnetka North #07789613 Report a problem
    10/15/2001Sold$565,000+24.2%$192/sqft
    Source: Public Record Report a problem
    6/8/1995Sold$455,000$154/sqft
    Source: Public Record Report a problem

    Public tax history

    YearProperty taxesTax assessment
    2024-- $63,871 +0%
    2023$12,994 +5.9%$63,869
    2022$12,272 -6.4%$63,869 +8.1%
    2021$13,116 +2%$59,083
    2020$12,859 +2.1%$59,083 -9.2%
    2019$12,591 +19.2%$65,066 +22%
    2018$10,562 +2.9%$53,342
    2017$10,269 +2.6%$53,342
    2016$10,007 +2.7%$53,342 +11.7%
    2015$9,742 -0.4%$47,758
    2014$9,784 +5%$47,758
    2013$9,319 +2.1%$47,758 +1.7%
    2012$9,125 +5.5%$46,961
    2011$8,648 +8.9%$46,961
    2010$7,944 -7.1%$46,961 -21.8%
    2009$8,549 +5.1%$60,035 -7.3%
    2008$8,136 +9.5%$64,747
    2007$7,430 -13.1%$64,747 +13.5%
    2006$8,555 +9.5%$57,038
    2005$7,815 +3.3%$57,038
    2004$7,562 -4.6%$57,038 +11.5%
    2003$7,930 -0.7%$51,134
    2002$7,985 +6.7%$51,134
    2001$7,486 +1.9%$51,134 +7.7%
    2000$7,347 $47,479
    1999$7,347 $47,479
    Find assessor info on the county website

    Neighborhood: 60093

    Nearby schools

    GreatSchools rating
    Schools provided by the listing agent
    • Elementary: Avoca West Elementary School
    • Middle: Marie Murphy School
    • High: New Trier Twp H.S. Northfield/Wi
    • District: 37

    Source: MRED as distributed by MLS GRID. This data may not be complete. We recommend contacting the local school district to confirm school assignments for this home.

    Get a cash offer in 3 minutes
    Find out how much your home could sell for in as little as 3 minutes with a no-obligation cash offer.
    Estimated market value
    $964,800
    Get a cash offer in 3 minutes
    Find out how much your home could sell for in as little as 3 minutes with a no-obligation cash offer.
    Estimated market value
    $964,800