Nestled among the oaks with gorgeous views, this beautifully cared for
home sits like a tree house above West Atascadero. Boasting beamed
ceilings with an open concept feel and a kitchen with Alder Cabinets and R/O,
this lovely home has so much to offer, including a bonus room/office with
bathroom on the lower level and an additional detached 2 car garage
with built in workbench and 220V. This property has a park-like feel, with
a nice flat yard on the side (including the idyllic tree swing out front) and
paved back patio with spa and multiple reflection spots to take in the
tranquil setting. The home features a large in-suite master bedroom,
another bedroom with a sliding glass door to the front yard, and additional
bedroom with high ceilings and views to the back yard....all on the
main living level. This generously sized and fully fenced and irrigated
lot gives you abundant privacy with an automatic gate and a feeling
like you are on top of the world. Yet, it is located close to town and the
freeway making country living possible in the thick of it all! With 3 garage
spaces in total, this property is perfect for the artist or craftsperson.
The detached shed, built-in potting table and ample space provide a wonderful retreat for the
avid gardener. Don’t miss out on this special opportunity.
Sold for $977,000
Listed by: The Avenue Central Coast Realty, Inc. • Amy Daane • Contact: 805-548-2670
Bought with: Malik Real Estate Group, Inc.
$977,000
5020 Ardilla Ave, Atascadero, CA 93422
3beds
2,398sqft
Single Family Residence
Built in 1952
0.58 Acres Lot
$1,008,600 Zestimate®
$407/sqft
$3,964 Estimated rent
Home value
$1,008,600
$948,000 - $1.08M
$3,964/mo
Zestimate® history
Owner options
List your home for rent
$3,964/mo
Rent Zestimate®
Find your next renter with Zillow Rental Manager. Plus, with online applications, you can quickly screen prospective tenants – for free.
$3,964/mo
Rent Zestimate®
Refinance and save
$6,226/mo
Est. payment
Refinancing to a lower rate could help reduce your monthly payments and save thousands over the life of the loan.
$6,226/mo
Est. payment
Explore your selling options
Work with a Zillow partner agent
Leverage their expertise and Zillow's premium Showcase listings to get your home seen by more buyers.
Get startedList with your own agent
Get your home in front of millions of buyers by listing it on Zillow.
Learn how to do itSell it yourself
Take full control of how buyers see your home on Zillow by listing For Sale by Owner (FSBO).
List your homeWhat's special
Multiple reflection spotsIdyllic tree swingAmple spaceTree houseAutomatic gateGorgeous viewsFront yard
Zillow last checked:
Listing updated:
Listed by:
Amy Daane DRE #01902657 805-548-2670,
The Avenue Central Coast Realty, Inc.
Bought with:
Trudy Futak, DRE #02131465
Malik Real Estate Group, Inc.
Ashley Hanson, DRE #02131254
Malik Real Estate Group, Inc.
Source: CRMLS,MLS#: SC23123289 Originating MLS: California Regional MLS
Originating MLS: California Regional MLSFacts & features
Interior
Bedrooms & bathrooms
- Bedrooms: 3
- Bathrooms: 3
- Full bathrooms: 1
- 3/4 bathrooms: 1
- 1/2 bathrooms: 1
- Main level bathrooms: 2
- Main level bedrooms: 3
Rooms
- Room types: Bonus Room, Bedroom, Basement, Family Room, Foyer, Kitchen, Living Room, Primary Bedroom, Other, Dining Room
Primary bedroom
- Features: Primary Suite
Primary bedroom
- Features: Main Level Primary
Bedroom
- Features: All Bedrooms Up
Bedroom
- Features: Bedroom on Main Level
Bathroom
- Features: Bathtub, Dual Sinks, Quartz Counters, Soaking Tub, Separate Shower, Walk-In Shower
Kitchen
- Features: Granite Counters, Kitchen/Family Room Combo, Pots & Pan Drawers, Remodeled, Updated Kitchen
Heating
- Central, Forced Air, Wood Stove
Cooling
- Central Air
Appliances
- Included: Convection Oven, Dishwasher, Disposal, Gas Range, Microwave, Refrigerator, Range Hood, Water Purifier
- Laundry: Washer Hookup, Gas Dryer Hookup, Inside, Laundry Closet, In Kitchen
Features
- Beamed Ceilings, Built-in Features, Balcony, Ceiling Fan(s), Separate/Formal Dining Room, Granite Counters, High Ceilings, Open Floorplan, Pull Down Attic Stairs, Recessed Lighting, Unfurnished, Bar, All Bedrooms Up, Bedroom on Main Level, Entrance Foyer, Main Level Primary, Primary Suite, Walk-In Closet(s)
- Flooring: Carpet, Tile
- Windows: Blinds, Double Pane Windows
- Has basement: Yes
- Has fireplace: Yes
- Fireplace features: Insert, Family Room, Wood Burning Stove
- Common walls with other units/homes: No Common Walls
Interior area
- Total interior livable area: 2,398 sqft
Property
Parking
- Total spaces: 3
- Parking features: Asphalt, Door-Multi, Direct Access, Door-Single, Driveway, Driveway Up Slope From Street, Garage Faces Front, Garage, Garage Door Opener, Gated, Paved, RV Potential, Garage Faces Side, Workshop in Garage
- Attached garage spaces: 3
Accessibility
- Accessibility features: No Stairs
Features
- Levels: Two
- Stories: 2
- Entry location: 2
- Patio & porch: Rear Porch, Deck, Stone
- Exterior features: Rain Gutters
- Pool features: None
- Has spa: Yes
- Spa features: Above Ground
- Fencing: Good Condition,Wood,Wire
- Has view: Yes
- View description: City Lights, Hills, Mountain(s), Panoramic, Trees/Woods
Lot
- Size: 0.58 Acres
- Features: Back Yard, Drip Irrigation/Bubblers, Sloped Down, Garden, Lawn, Landscaped, Near Public Transit, Rolling Slope, Steep Slope, Sloped Up, Trees, Yard
Details
- Additional structures: Second Garage, Shed(s)
- Parcel number: 030251008
- Zoning: RSFZ
- Special conditions: Standard
Construction
Type & style
- Home type: SingleFamily
- Architectural style: Ranch
- Property subtype: Single Family Residence
Materials
- HardiPlank Type
- Foundation: Combination
- Roof: Composition,Shingle
Condition
- Turnkey
- New construction: No
- Year built: 1952
Utilities & green energy
- Electric: 220 Volts in Garage, 220 Volts For Spa
- Sewer: Septic Tank
- Water: Public
- Utilities for property: Cable Connected, Electricity Connected, Natural Gas Connected, Phone Available, Water Connected, Overhead Utilities
Community & HOA
Community
- Features: Mountainous
- Security: Carbon Monoxide Detector(s), Security Gate, Smoke Detector(s)
- Subdivision: Atnorthwest(20)
Location
- Region: Atascadero
Financial & listing details
- Price per square foot: $407/sqft
- Tax assessed value: $996,540
- Annual tax amount: $11,383
- Date on market: 8/3/2023
- Cumulative days on market: 1 day
- Listing terms: Cash to New Loan
- Inclusions: Spa
- Exclusions: Washer and Dryer
- Road surface type: Paved
Price history
| Date | Event | Price |
|---|---|---|
| 9/6/2023 | Sold | $977,000+0.3%$407/sqft |
Source:  CRMLS #SC23123289 Report a problem CRMLS #SC23123289 Report a problem | ||
| 8/28/2023 | Pending sale | $974,000$406/sqft |
Source: CRMLS #SC23123289 Report a problem | ||
| 8/5/2023 | Contingent | $974,000$406/sqft |
Source: CRMLS #SC23123289 Report a problem | ||
| 8/3/2023 | Listed for sale | $974,000+96.8%$406/sqft |
Source: CRMLS #SC23123289 Report a problem | ||
| 2/18/2015 | Sold | $495,000-5.7%$206/sqft |
Source: Public Record Report a problem | ||
| 10/30/2014 | Listed for sale | $525,000$219/sqft |
Source: Re/Max Parkside Real Estate #AT1049149 Report a problem | ||
Public tax history
| Year | Property taxes | Tax assessment |
|---|---|---|
| 2025 | $11,383 +4.9% | $996,540 +2% |
| 2024 | $10,856 +69.7% | $977,000 +70.9% |
| 2023 | $6,399 +1.3% | $571,808 +2% |
| 2022 | $6,318 +2% | $560,597 +2% |
| 2021 | $6,193 +1% | $549,605 +1% |
| 2020 | $6,128 +2% | $543,970 +2% |
| 2019 | $6,007 +2% | $533,305 +2% |
| 2018 | $5,887 +2% | $522,849 +2% |
| 2017 | $5,770 +2% | $512,598 +2% |
| 2016 | $5,655 | $502,548 +91.8% |
| 2015 | $5,655 +113% | $261,960 +2% |
| 2014 | $2,656 | $256,829 +2.5% |
| 2012 | -- | $250,657 +2% |
| 2011 | -- | $245,743 +0.8% |
| 2010 | -- | $243,907 -0.2% |
| 2009 | -- | $244,487 +2% |
| 2008 | -- | $239,694 +2% |
| 2007 | -- | $234,995 +2% |
| 2006 | -- | $230,388 +2% |
| 2005 | -- | $225,872 +2% |
| 2004 | -- | $221,444 +1.9% |
| 2003 | -- | $217,386 +2% |
| 2002 | -- | $213,124 +2% |
| 2001 | -- | $208,946 |
Find assessor info on the county website
Neighborhood: 93422
Nearby homes
- $739,0003 bd2 ba1.7k sqft4855 Ardilla Rd, Atascadero, CA 93422Off Market
- $869,7003 bd2 ba1.8k sqft7305 San Palo Rd, Atascadero, CA 93422Off Market
- $--1 bd1 ba-- sqft5025 Venado Ave #B, Atascadero, CA 93422Off Market

- $904,8004 bd2 ba3.5k sqft5025 Venado Ave, Atascadero, CA 93422Off Market
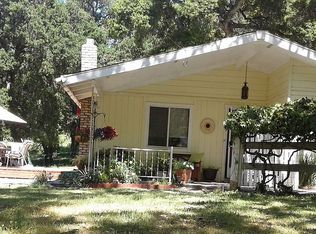
- $988,5003 bd2 ba2.3k sqft5065 Venado Ave, Atascadero, CA 93422Off Market
- $793,5002 bd1 ba1.7k sqft4905 Ardilla Rd, Atascadero, CA 93422Off Market
- $501,3001 bd1 ba1k sqft7500 San Palo Rd, Atascadero, CA 93422Off Market
- $1,005,2004 bd3 ba2.4k sqft5120 Ardilla Ave, Atascadero, CA 93422Off Market
Nearby schools
GreatSchools rating
- 6/10Monterey Road Elementary SchoolGrades: K-5Distance: 0.8 mi
- 7/10Atascadero Middle SchoolGrades: 6-8Distance: 0.9 mi
- 8/10Atascadero High SchoolGrades: 9-12Distance: 0.8 mi


Get pre-qualified for a loan
At Zillow Home Loans, we can pre-qualify you in as little as 5 minutes with no impact to your credit score.An equal housing lender. NMLS #10287.
Sell for more on Zillow
Get a Zillow Showcase℠ listing at no additional cost and you could sell for .
$1,008,600
2% more
+$20,172
With Zillow Showcase(estimated)
$1,028,772
- California
- San Luis Obispo County
- Atascadero
- 93422
- 5020 Ardilla Ave
Nearby cities
Nearby zip codes
Other Atascadero Topics
