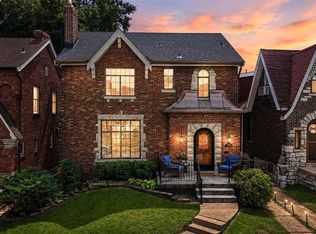
This Southampton gem has been lovingly cared for and is in PRISTINE condition. Nestled on a nicely-manicured block, this home exudes CURB APPEAL. Pass through the large front porch to your spacious living and dining room that are open to one another. Right off the dining room, enjoy your RENOVATED kitchen with Cambria quartz countertops, beautifully updated kitchen cabinets, microwave/convection oven and a five burner gas stove. As a special surprise, note the smartly placed pocket door which leads to your outdoor area! Upstairs, two ample bedrooms flank a LUX remodeled bathroom w/ Jacuzzi Air tub with heater and LED lights and Merazzi tile that is a slip-resistant surface. Don't miss the linen closet w/pull-out shelves offering tons of storage! In the lower level, find a bonus room that can serve as a family room or sleeping area for guests with another updated FULL bathroom. Out back, the garage boasts additional attic storage! Recent updates: Oak wood floors added in 2021, built in shelves in the dining room, Replaced HVAC system in 2026, Replaced the hot water heater 2024!
SHOWINGS START ON WEDNESDAY, AUGUST 12
Pending
Listed by: EXP Realty, LLC • Tracy L Ellis • 636-299-3702
Price cut: $9.9K (8/27)
$299,999
5020 Bancroft Ave, Saint Louis, MO 63109
2beds
1,370sqft
Single Family Residence
Built in 1920
4,251 Square Feet Lot
$-- Zestimate®
$219/sqft
$-- HOA
What's special
Outdoor areaLarge front porchCurb appealCambria quartz countertopsTwo ample bedroomsRenovated kitchenLux remodeled bathroom
- 38 days
- 925
- 64
Zillow last checked:
Listing updated:
Listed by:
Tracy L Ellis 636-299-3702,
EXP Realty, LLC,
Drake T Ellis 636-299-3702,
EXP Realty, LLC
Source: MARIS,MLS#: 26049815 Originating MLS: St. Charles County Association of REALTORS
Originating MLS: St. Charles County Association of REALTORSFacts & features
Interior
Bedrooms & bathrooms
- Bedrooms: 2
- Bathrooms: 2
- Full bathrooms: 2
Heating
- Forced Air, Natural Gas
Cooling
- Ceiling Fan(s), Central Air
Appliances
- Included: Stainless Steel Appliance(s), Dishwasher, Microwave, Gas Oven, Gas Range, Gas Water Heater
- Laundry: In Basement
Features
- Separate Dining, Special Millwork
- Flooring: Carpet, Hardwood
- Basement: Partially Finished,Full,Walk-Out Access
- Has fireplace: No
Interior area
- Total structure area: 1,370
- Total interior livable area: 1,370 sqft
- Finished area above ground: 1,242
- Finished area below ground: 150
Property
Parking
- Total spaces: 2
- Parking features: Additional Parking, Alley Access, Detached, Garage Door Opener
- Garage spaces: 2
Features
- Levels: Two
- Fencing: Back Yard,Fenced,Wood
Lot
- Size: 4,251 Square Feet
- Features: City Lot
Details
- Parcel number: 51570000800
- Special conditions: Standard
Construction
Type & style
- Home type: SingleFamily
- Architectural style: Traditional
- Property subtype: Single Family Residence
- Attached to another structure: Yes
Materials
- Brick
Condition
- Year built: 1920
Utilities & green energy
- Electric: 220 Volts
- Sewer: Public Sewer
- Water: Public
- Utilities for property: Cable Available, Electricity Connected, Natural Gas Connected, Phone Available, Sewer Connected, Water Connected
Community & HOA
Community
- Subdivision: Christys Add/Southampton
HOA
- Has HOA: No
Location
- Region: Saint Louis
Financial & listing details
- Price per square foot: $219/sqft
- Tax assessed value: $42,590
- Annual tax amount: $3,515
- Date on market: 8/3/2026
- Cumulative days on market: 38 days
- Listing terms: Cash,Conventional,FHA,VA Loan
- Ownership: Private
- Electric utility on property: Yes
Estimated market value
Not available
Estimated sales range
Not available
Not available
Price history
| Date | Event | Price |
|---|---|---|
| 9/3/2026 | Pending sale | $299,999$219/sqft |
Source:  MARIS #26049815 Report a problem MARIS #26049815 Report a problem | ||
| 8/27/2026 | Price change | $299,999-3.2%$219/sqft |
Source: MARIS #26049815 Report a problem | ||
| 8/4/2026 | Listed for sale | $309,900+26.5%$226/sqft |
Source: MARIS #26049815 Report a problem | ||
| 3/15/2021 | Sold | -- |
Source: MARIS #21006608 Report a problem | ||
| 2/15/2021 | Pending sale | $245,000$179/sqft |
Source: MARIS #21006608 Report a problem | ||
| 2/9/2021 | Listed for sale | $245,000$179/sqft |
Source: MARIS #21006608 Report a problem | ||
Public tax history
| Year | Property taxes | Tax assessment |
|---|---|---|
| 2025 | $3,515 +11.4% | $42,590 +14% |
| 2024 | $3,156 +5.1% | $37,370 |
| 2023 | $3,002 +3.4% | $37,370 +7.4% |
| 2022 | $2,905 +0.1% | $34,800 |
| 2021 | $2,900 +8.5% | $34,800 +7.4% |
| 2020 | $2,673 | $32,410 |
| 2019 | $2,673 | $32,410 +22.8% |
| 2018 | $2,673 +18.8% | $26,390 |
| 2017 | $2,250 +15.7% | $26,390 +15.4% |
| 2016 | $1,944 +10.3% | $22,860 |
| 2015 | $1,763 +1.2% | $22,860 |
| 2014 | $1,743 | $22,860 +1.1% |
| 2013 | $1,743 | $22,610 -6.2% |
| 2012 | -- | $24,110 |
| 2011 | -- | $24,110 |
| 2010 | -- | $24,110 -0.3% |
| 2009 | $1,636 +3.4% | $24,190 |
| 2008 | $1,582 | $24,190 -5.1% |
| 2007 | $1,582 | $25,500 |
| 2006 | $1,582 +1% | $25,500 +14.7% |
| 2005 | $1,566 +51.1% | $22,230 +61% |
| 2004 | $1,036 +2.9% | $13,810 |
| 2003 | $1,007 +13.2% | $13,810 +16.4% |
| 2002 | $889 | $11,860 |
| 2001 | -- | $11,860 +9.9% |
| 2000 | -- | $10,790 |
Find assessor info on the county website
Monthly payment
Est. payment
Payment breakdown
Explore the cost of this home by adjusting the details. Changes won't be saved.Climate risks
Neighborhood: Southampton
Nearby schools
Schools provided by the listing agent
- Elementary: Buder Elem.
- Middle: Long Middle Community Ed. Center
- High: Roosevelt High
Source: MARIS. This data may not be complete. We recommend contacting the local school district to confirm school assignments for this home.
Similar homes
- $289,0003 bd2 ba1.5k sqft5619 Neosho St, Saint Louis, MO 63109For Sale
 MLS ID #26046667, Angi R Dunham, RedKey Realty Leaders. MARIS
 - $284,9002 bd1 ba1.5k sqft6435 Woodbine Ct, Saint Louis, MO 63109For Sale
 MLS ID #26051604, Sarah E Scheu, RE/MAX Results. MARIS
 - $264,9003 bd3 ba1.3k sqft5085 Milentz Ave, Saint Louis, MO 63109For Sale
 MLS ID #26042208, Julie A Metzner, DRG - Delhougne Realty Group. MARIS
 - $390,0003 bd2 ba1.5k sqft5204 Lindenwood Ave, Saint Louis, MO 63109For Sale
 MLS ID #26047536, Jamie R Benack, DRG - Delhougne Realty Group. MARIS
 - $339,0003 bd2 ba1.9k sqft6067 Lansdowne Ave, Saint Louis, MO 63109For SaleMLS ID #26048341, Jeff Stremlau, Worth Clark Realty. MARIS
- $359,9003 bd2 ba1.6k sqft6427 Winona Ave, Saint Louis, MO 63109For SaleMLS ID #26050651, Colleen L Cunetto Psara, Coldwell Banker Premier Group. MARIS
- $240,0002 bd2 ba1.3k sqft5442 Robert Ave, Saint Louis, MO 63109For SaleMLS ID #26051337, Stephen Nguyen, Platinum Realty of St. Louis. MARIS
- $335,0003 bd3 ba1.9k sqft4910 Bonita Ave, Saint Louis, MO 63109For SaleMLS ID #26056443, Christy Andrews, Garcia Properties. MARIS
- $199,0002 bd1 ba864 sqft5724 Devonshire Ave, Saint Louis, MO 63109For SaleMLS ID #26055160, Stephanie Noecker, RedKey Realty Leaders. MARIS
- $209,9002 bd1 ba914 sqft5451 Murdoch Ave, Saint Louis, MO 63109For SaleMLS ID #26044754, Angela M Kittner-Brosseau, Keller Williams Realty St. Louis. MARIS
- $294,9003 bd3 ba1.3k sqft1720 S 13th St, Saint Louis, MO 63104For SaleMLS ID #26050452, Jeff J Uren, Worth Clark Realty. MARIS
- $215,0002 bd2 ba988 sqft5342 Loughborough Ave, Saint Louis, MO 63109For SaleMLS ID #26038082, Thomas G Bannister, Nettwork Global. MARIS
- $259,0003 bd2 ba1.5k sqft1103 Bellerive Blvd, Saint Louis, MO 63111For SaleMLS ID #26054493, Thomas Burfield, ReeceNichols Real Estate. MARIS
- $329,9003 bd2 ba1.5k sqft6014 Potomac St, Saint Louis, MO 63139For SaleMLS ID #26034516, Shawna Holtman, Keller Williams Pinnacle. MARIS
- $299,0004 bd3 ba2k sqft3136 Lafayette Ave, Saint Louis, MO 63104For SaleMLS ID #26043626, Lisa Schauwecker, Berkshire Hathaway HomeServices Select Properties. MARIS
- $244,9003 bd2 ba1.2k sqft5248 Potomac St, Saint Louis, MO 63139For SaleMLS ID #26027610, Jack T Luzecky, 1 Degree Realty. MARIS
- $290,0004 bd2 ba1.7k sqft2921 Brannon Ave, Saint Louis, MO 63139For SaleMLS ID #26051184, Christoph A Dewald, EXP Realty, LLC. MARIS
- $335,0004 bd2 ba1k sqft5665 Oleatha Ave, Saint Louis, MO 63139For SaleMLS ID #26040770, Dan P McGrath, Compass Realty Group. MARIS
- $300,0003 bd1 ba1.1k sqft907 Edgar Rd, Saint Louis, MO 63119For SaleMLS ID #26051735, Joe Geary, Nettwork Global. MARIS
- $229,9003 bd1 ba1.2k sqft4081 Burgen Ave, Saint Louis, MO 63116For SaleMLS ID #26057175, Joe Geary, Nettwork Global. MARIS
