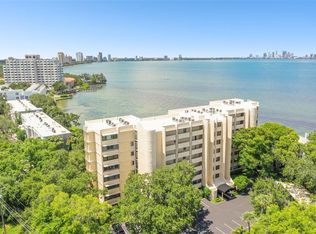
Enjoy the stunning open water views of Bayshore Boulevard from this immaculate 7th-floor, 2 bedroom, 2 bath condo featuring floor to ceiling windows and sliders. Beautiful ceramic wood look tile greets you in the entryway and opening to the dinning room and then to the kitchen with solid wood cabinetry, granite countertops, travertine backsplash, stainless steel appliances, and a double sink. The open living room is framed by crown and chair moldings, plus detailed trim around every window and door—perfect for enjoying those million-dollar views. The primary suite boasts floor-to-ceiling windows with breathtaking views of the bay and pool, an oversized walk-in closet, walk-in shower, and even a washer and dryer for convenience. The guest suite includes its own private bath with shower/tub combo, a large walk-in closet, and water views of its own. A/C (2020), water heater (2018), updated balcony, exterior paint, and carport improvements. One covered parking space and a private storage unit (same floor) included. Commodores Cove is a pet-friendly waterfront community with a pool, recreation room, and two elevators. Convenient South Tampa location close to Bayshore Boulevard, dining, shopping, downtown, MacDill AFB, Tampa International Airport, and major highways.
Sold for $545,000
$545,000
5020 BAYSHORE BOULEVARD #702, TAMPA, FL 33611
2beds
1,322sqft
Condominium
Built in 1976
-- sqft lot
$535,300 Zestimate®
$412/sqft
$3,122 Estimated rent
Home value
$535,300
$498,000 - $578,000
$3,122/mo
Zestimate® history
Owner options
List your home for rent
$3,122/mo
Rent Zestimate®
Find your next renter with Zillow Rental Manager. Plus, with online applications, you can quickly screen prospective tenants – for free.
$3,122/mo
Rent Zestimate®
Refinance and save
$5,117/mo
Est. payment
Refinancing to a lower rate could help reduce your monthly payments and save thousands over the life of the loan.
$5,117/mo
Est. payment
Explore your selling options
Work with a Zillow partner agent
Leverage their expertise and Zillow's premium Showcase listings to get your home seen by more buyers.
Get startedList with your own agent
Get your home in front of millions of buyers by listing it on Zillow.
Learn how to do itSell it yourself
Take full control of how buyers see your home on Zillow by listing For Sale by Owner (FSBO).
List your homeWhat's special
Floor to ceiling windowsGranite countertopsCeramic wood look tileWasher and dryerWalk-in showerCrown and chair moldingsStainless steel appliances
Zillow last checked:
Listing updated:
Listed by:
Danielle Kashou 607-237-6640,
SMITH & ASSOCIATES REAL ESTATE 813-839-3800
Bought with:
Noah Seitchik, 3582687
THE AGENCY ORLANDO
Source: Stellar MLS,MLS#: TB8435908 Originating MLS: Suncoast Tampa
Originating MLS: Suncoast Tampa
Facts & features
Interior
Bedrooms & bathrooms
- Bedrooms: 2
- Bathrooms: 2
- Full bathrooms: 2
Primary bedroom
- Features: Walk-In Closet(s)
- Level: First
- Area: 330 Square Feet
- Dimensions: 15x22
Bedroom 2
- Features: Walk-In Closet(s)
- Level: First
- Area: 255 Square Feet
- Dimensions: 15x17
Balcony porch lanai
- Level: First
- Area: 65 Square Feet
- Dimensions: 5x13
Dining room
- Level: First
- Area: 130 Square Feet
- Dimensions: 10x13
Kitchen
- Level: First
- Area: 128 Square Feet
- Dimensions: 8x16
Living room
- Level: First
- Area: 238 Square Feet
- Dimensions: 17x14
Heating
- Central, Electric
Cooling
- Central Air
Appliances
- Included: Dishwasher, Disposal, Dryer, Electric Water Heater, Microwave, Range, Range Hood, Refrigerator, Washer
- Laundry: Inside
Features
- Ceiling Fan(s), Crown Molding, Living Room/Dining Room Combo, Open Floorplan, Solid Surface Counters, Solid Wood Cabinets, Split Bedroom, Stone Counters, Walk-In Closet(s)
- Flooring: Carpet, Ceramic Tile
- Windows: Window Treatments
- Has fireplace: No
Interior area
- Total structure area: 1,472
- Total interior livable area: 1,322 sqft
Property
Parking
- Total spaces: 1
- Parking features: Assigned, Covered, Off Street
- Carport spaces: 1
Features
- Levels: One
- Stories: 1
- Exterior features: Balcony, Storage
- Has private pool: Yes
- Pool features: In Ground
- Has view: Yes
- View description: City, Water, Bay/Harbor - Full
- Has water view: Yes
- Water view: Water,Bay/Harbor - Full
- Body of water: HILLSBOROUGH BAY
Lot
- Size: 2 Square Feet
Details
- Parcel number: A11301840D00000100702.0
- Zoning: RM-24
- Special conditions: None
Construction
Type & style
- Home type: Condo
- Property subtype: Condominium
Materials
- Block
- Foundation: Slab
- Roof: Other
Condition
- New construction: No
- Year built: 1976
Utilities & green energy
- Sewer: Public Sewer
- Water: Public
- Utilities for property: Cable Available, Electricity Connected, Public, Sewer Connected, Water Connected
Community & HOA
Community
- Features: Pool
- Pet fee: $0 monthly
- Subdivision: COMMODORES COVE CONDO PH
HOA
- Has HOA: Yes
- Services included: Cable TV, Community Pool, Reserve Fund, Insurance, Maintenance Structure, Maintenance Grounds, Pool Maintenance, Security, Sewer, Trash, Water
- HOA fee: $1,344 monthly
- HOA name: Cody Glass
- HOA phone: 813-968-5665
Location
- Region: Tampa
Financial & listing details
- Price per square foot: $412/sqft
- Tax assessed value: $382,493
- Annual tax amount: $5,294
- Date on market: 10/10/2025
- Cumulative days on market: 93 days
- Listing terms: Cash,Conventional
- Ownership: Condominium
- Total actual rent: 0
- Electric utility on property: Yes
- Road surface type: Asphalt, Paved
Price history
| Date | Event | Price |
|---|---|---|
| 2/2/2026 | Sold | $545,000-0.7%$412/sqft |
Source:  Stellar MLS #TB8435908 Report a problem Stellar MLS #TB8435908 Report a problem | ||
| 1/12/2026 | Pending sale | $549,000$415/sqft |
Source: Stellar MLS #TB8435908 Report a problem | ||
| 10/10/2025 | Listed for sale | $549,000+37.3%$415/sqft |
Source: Stellar MLS #TB8435908 Report a problem | ||
| 7/12/2024 | Listing removed | $400,000-2.7%$303/sqft |
Source: Stellar MLS #T3296942 Report a problem | ||
| 5/14/2021 | Sold | $411,000+2.8%$311/sqft |
Source: Stellar MLS #T3296942 Report a problem | ||
| 4/23/2021 | Pending sale | $400,000$303/sqft |
Source: Stellar MLS #T3296942 Report a problem | ||
| 4/13/2021 | Listed for sale | $400,000$303/sqft |
Source:  Keller Williams #T3296942 Report a problem Keller Williams #T3296942 Report a problem | ||
| 4/8/2021 | Pending sale | $400,000$303/sqft |
Source: Stellar MLS #T3296942 Report a problem | ||
| 4/5/2021 | Listed for sale | $400,000$303/sqft |
Source: Stellar MLS #T3296942 Report a problem | ||
| 3/30/2021 | Pending sale | $400,000$303/sqft |
Source: Stellar MLS #T3296942 Report a problem | ||
| 3/26/2021 | Listed for sale | $400,000+53.8%$303/sqft |
Source: Stellar MLS #T3296942 Report a problem | ||
| 11/24/2004 | Sold | $260,000+173.7%$197/sqft |
Source: Public Record Report a problem | ||
| 7/29/1993 | Sold | $95,000$72/sqft |
Source: Public Record Report a problem | ||
Public tax history
| Year | Property taxes | Tax assessment |
|---|---|---|
| 2025 | $5,705 +7.8% | $326,909 +2.9% |
| 2024 | $5,294 +2.6% | $317,696 +3% |
| 2023 | $5,158 +2.8% | $308,443 +3% |
| 2022 | $5,017 +101.8% | $299,459 +80.8% |
| 2021 | $2,486 +1.2% | $165,589 +1.4% |
| 2020 | $2,457 +2.1% | $163,303 +2.3% |
| 2019 | $2,406 | $159,631 +1.9% |
| 2018 | $2,406 +1.3% | $156,655 -41.2% |
| 2017 | $2,376 +1.8% | $266,435 +77.3% |
| 2016 | $2,334 +3.2% | $150,277 +0.7% |
| 2015 | $2,261 +0.6% | $149,232 +0.8% |
| 2014 | $2,247 | $148,048 +1.5% |
| 2013 | $2,247 +1.2% | $145,860 +1.7% |
| 2012 | $2,221 -9.8% | $143,422 -7.1% |
| 2011 | $2,462 +3% | $154,362 +1.5% |
| 2010 | $2,391 -21.3% | $152,081 -16.2% |
| 2009 | $3,039 -32.6% | $181,427 -27% |
| 2008 | $4,507 -12.9% | $248,400 -6.6% |
| 2007 | $5,174 -9.2% | $265,976 -0.6% |
| 2006 | $5,700 +2.7% | $267,712 +5.2% |
| 2005 | $5,553 | $254,467 +11% |
| 2004 | -- | $229,310 +110.8% |
| 2003 | -- | $108,780 +2.4% |
| 2002 | -- | $106,230 +1.6% |
| 2001 | -- | $104,557 -5.4% |
| 2000 | $1,951 | $110,550 |
Find assessor info on the county website
Neighborhood: Ballast Point
Nearby homes
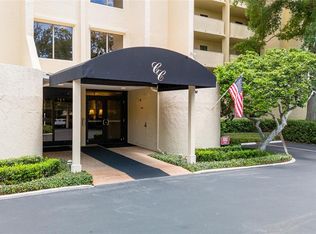
- $645,0002 bd2 ba1.7k sqft5020 Bayshore Blvd APT 201, Tampa, FL 33611Sold
- $2,8002 bd1 ba960 sqft5020 Bayshore Blvd APT 303, Tampa, FL 33611For Rent

- $540,0002 bd2 ba1.3k sqft5020 Bayshore Blvd APT 504, Tampa, FL 33611Sold
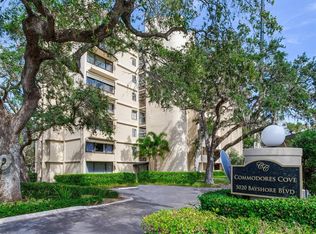
- $540,0002 bd2 ba1.3k sqft5020 Bayshore Blvd APT 502, Tampa, FL 33611Sold
- $563,6002 bd2 ba1.6k sqft5020 Bayshore Blvd APT 101, Tampa, FL 33611Off Market
- $518,7002 bd2 ba1.3k sqft5020 Bayshore Blvd APT 102, Tampa, FL 33611Off Market
- $386,6001 bd1 ba917 sqft5020 Bayshore Blvd APT 104, Tampa, FL 33611Off Market
- $706,0003 bd3 ba2.2k sqft5020 Bayshore Blvd APT 105, Tampa, FL 33611Off Market
Nearby schools
GreatSchools rating
- 9/10Ballast Point Elementary SchoolGrades: PK-5Distance: 0.2 mi
- 5/10Madison Middle SchoolGrades: 6-8Distance: 2.4 mi
- 6/10Robinson High SchoolGrades: 9-12Distance: 2.3 mi
Schools provided by the listing agent
- Elementary: Ballast Point-HB
- Middle: Madison-HB
- High: Robinson-HB
Source: Stellar MLS. This data may not be complete. We recommend contacting the local school district to confirm school assignments for this home.
Get a cash offer in 3 minutes
Find out how much your home could sell for in as little as 3 minutes with a no-obligation cash offer.
Estimated market value
$535,300
Get a cash offer in 3 minutes
Find out how much your home could sell for in as little as 3 minutes with a no-obligation cash offer.
Estimated market value
$535,300
- Florida
- Hillsborough County
- Tampa
- 33611
- Ballast Point
- 5020 BAYSHORE BOULEVARD Unit 702
Nearby cities
Nearby neighborhoods
Nearby zip codes
Other Tampa Topics
