Welcome to this wonderful 4 bdrm brick home in Huntscroft at Glenridge! Nestled on a cul-de-sac in this beautiful in-town neighborhood, find a move-in-ready, meticulously maintained home waiting for you! The owners have lovingly cared for this house & kept detailed notes & information on every system, maintenance, & purchase made. Their care spills over into the warm, inviting feeling you get as you tour the home & see all of the lovely details & beautiful features. With fresh paint, lovely hardwood floors on both levels, sun-filled rooms, gourmet kitchen, spacious rms, 2 fireplaces, cleanliness (no pets or smoking ever), & basement bonus room w/ full bath, you will be charmed by its beauty, functionality, & flow. Enjoy the walk out deck where you will find a private backyard (no houses behind). All appliances remain with home. Schedule your tour of this stunning home today! See agent only. Tax amount based on 2025 tax value & 2024 tax rate. 2025 tax rate will be set mid-summer.
Sold for $599,000
$599,000
5020 Brookmere Ln, Winston Salem, NC 27106
4beds
3,183sqft
Stick/Site Built, Residential, Single Family Residence
Built in 1988
0.32 Acres Lot
$605,100 Zestimate®
$--/sqft
$2,987 Estimated rent
Home value
$605,100
$551,000 - $666,000
$2,987/mo
Zestimate® history
Owner options
List your home for rent
$2,987/mo
Rent Zestimate®
Find your next renter with Zillow Rental Manager. Plus, with online applications, you can quickly screen prospective tenants – for free.
$2,987/mo
Rent Zestimate®
Refinance and save
$4,266/mo
Est. payment
Refinancing to a lower rate could help reduce your monthly payments and save thousands over the life of the loan.
$4,266/mo
Est. payment
Explore your selling options
Work with a Zillow partner agent
Leverage their expertise and Zillow's premium Showcase listings to get your home seen by more buyers.
Get startedList with your own agent
Get your home in front of millions of buyers by listing it on Zillow.
Learn how to do itSell it yourself
Take full control of how buyers see your home on Zillow by listing For Sale by Owner (FSBO).
List your homeWhat's special
Gourmet kitchenBasement bonus roomHardwood floorsSun-filled roomsFresh paintPrivate backyardBeautiful features
Zillow last checked:
Listing updated:
Listed by:
Kirsten Ririe 336-831-7922,
Leonard Ryden Burr Real Estate
Bought with:
Zach Matthews, 301392
Leonard Ryden Burr Real Estate
Source: Triad MLS,MLS#: 1171412 Originating MLS: Winston-Salem
Originating MLS: Winston-SalemFacts & features
Interior
Bedrooms & bathrooms
- Bedrooms: 4
- Bathrooms: 4
- Full bathrooms: 3
- 1/2 bathrooms: 1
- Main level bathrooms: 1
Primary bedroom
- Level: Second
- Dimensions: 13.5 x 19.83
Bedroom 2
- Level: Second
- Dimensions: 11.92 x 12.75
Bedroom 3
- Level: Second
- Dimensions: 11.75 x 11.83
Bedroom 4
- Level: Second
- Dimensions: 11.42 x 11.75
Breakfast
- Level: Main
- Dimensions: 9.08 x 14.42
Den
- Level: Main
- Dimensions: 15.42 x 18.92
Dining room
- Level: Main
- Dimensions: 12.75 x 15.08
Entry
- Level: Main
- Dimensions: 6.5 x 12.42
Kitchen
- Level: Main
- Dimensions: 9.58 x 10.33
Laundry
- Level: Main
- Dimensions: 5.17 x 5.5
Living room
- Level: Main
- Dimensions: 13.08 x 15.08
Other
- Level: Basement
- Dimensions: 14.42 x 22.58
Sunroom
- Level: Main
- Dimensions: 8 x 9.75
Heating
- Forced Air, Zoned, Natural Gas
Cooling
- Central Air, Zoned
Appliances
- Included: Convection Oven, Dishwasher, Disposal, Gas Cooktop, Free-Standing Range, Range Hood, Gas Water Heater
- Laundry: Dryer Connection, Main Level, Washer Hookup
Features
- Ceiling Fan(s), Dead Bolt(s), Pantry, See Remarks, Separate Shower, Solid Surface Counter, Vaulted Ceiling(s)
- Flooring: Carpet, Wood
- Basement: Finished, Basement
- Attic: Floored,Walk-In
- Number of fireplaces: 2
- Fireplace features: Gas Log, Den, Playroom
Interior area
- Total structure area: 3,183
- Total interior livable area: 3,183 sqft
- Finished area above ground: 2,537
- Finished area below ground: 646
Property
Parking
- Total spaces: 2
- Parking features: Driveway, Garage, Paved, Garage Door Opener, Basement
- Attached garage spaces: 2
- Has uncovered spaces: Yes
Features
- Levels: Two
- Stories: 2
- Patio & porch: Porch
- Exterior features: Sprinkler System
- Pool features: Community
- Fencing: None
Lot
- Size: 0.32 Acres
- Features: City Lot
Details
- Parcel number: 6806739906
- Zoning: RS9-S
- Special conditions: Owner Sale
- Other equipment: Generator, Irrigation Equipment
Construction
Type & style
- Home type: SingleFamily
- Architectural style: Traditional
- Property subtype: Stick/Site Built, Residential, Single Family Residence
Materials
- Brick, Masonite
Condition
- Year built: 1988
Utilities & green energy
- Sewer: Public Sewer
- Water: Public
Community & HOA
Community
- Security: Smoke Detector(s)
- Subdivision: Huntscroft
HOA
- Has HOA: Yes
- HOA fee: $710 annually
Location
- Region: Winston Salem
Financial & listing details
- Tax assessed value: $553,700
- Annual tax amount: $7,767
- Date on market: 3/7/2025
- Cumulative days on market: 4 days
- Listing agreement: Exclusive Right To Sell
- Listing terms: Cash,Conventional
- Exclusions: Spectrum Internet Modem
Price history
| Date | Event | Price |
|---|---|---|
| 4/1/2025 | Sold | $599,000 |
Source:  Triad MLS #1171412 Report a problem Triad MLS #1171412 Report a problem | ||
| 3/12/2025 | Pending sale | $599,000 |
Source: Triad MLS #1171412 Report a problem | ||
| 3/7/2025 | Listed for sale | $599,000 |
Source: Triad MLS #1171412 Report a problem | ||
Public tax history
| Year | Property taxes | Tax assessment |
|---|---|---|
| 2025 | $6,103 +21.6% | $553,700 +54.7% |
| 2024 | $5,021 +4.8% | $357,900 |
| 2023 | $4,792 | $357,900 |
| 2022 | -- | $357,900 |
| 2021 | -- | $357,900 +10.7% |
| 2020 | -- | $323,200 |
| 2019 | -- | $323,200 |
| 2018 | -- | $323,200 +2.8% |
| 2016 | -- | $314,547 |
| 2015 | $4,076 +3.1% | $314,547 |
| 2014 | $3,953 | $314,547 |
| 2013 | -- | $314,547 -5.5% |
| 2012 | -- | $332,947 |
| 2011 | -- | $332,947 |
| 2010 | -- | $332,947 -0.1% |
| 2009 | -- | $333,432 +6.2% |
| 2008 | -- | $313,944 |
| 2007 | -- | $313,944 |
| 2006 | -- | $313,944 |
| 2005 | -- | $313,944 +16.3% |
| 2004 | -- | $269,840 |
| 2003 | -- | $269,840 |
| 2002 | -- | $269,840 |
| 2001 | -- | $269,840 +4% |
| 2000 | -- | $259,581 |
Find assessor info on the county website
Neighborhood: Huntscroft
Nearby homes
- $549,5004 bd2 ba3k sqft5024 Brookmere Ln, Winston Salem, NC 27106Off Market
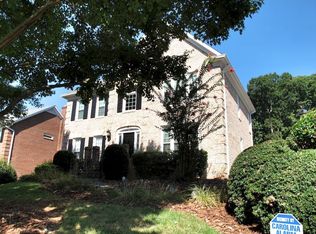
- $566,2004 bd4 ba3.3k sqft5016 Brookmere Ln, Winston Salem, NC 27106Off Market
- $560,7004 bd3 ba2.6k sqft5028 Brookmere Ln, Winston Salem, NC 27106Off Market

- $630,7004 bd4 ba2.7k sqft5012 Brookmere Ln, Winston Salem, NC 27106Off Market
- $665,0004 bd4 ba3k sqft4000 Pemberton Ct, Winston Salem, NC 27106Sold
- $632,3004 bd4 ba4k sqft5023 Brookmere Ln, Winston Salem, NC 27106Off Market
- $352,3003 bd2 ba-- sqft300 Coravan Drive, Winston Salem, NC 27106Off Market
- $523,3004 bd3 ba2.5k sqft4105 Glencove Ct, Winston Salem, NC 27106Off Market
Nearby schools
GreatSchools rating
- 9/10Jefferson ElementaryGrades: PK-5Distance: 1.3 mi
- 7/10Jefferson MiddleGrades: 6-8Distance: 0.4 mi
- 4/10Mount Tabor HighGrades: 9-12Distance: 1.1 mi
Get a cash offer in 3 minutes
Find out how much your home could sell for in as little as 3 minutes with a no-obligation cash offer.
Estimated market value
$605,100
Get a cash offer in 3 minutes
Find out how much your home could sell for in as little as 3 minutes with a no-obligation cash offer.
Estimated market value
$605,100
- North Carolina
- Forsyth County
- Winston-Salem
- 27106
- Huntscroft
- 5020 Brookmere Ln
Nearby cities
Nearby neighborhoods
Nearby zip codes
Other Winston-Salem Topics
