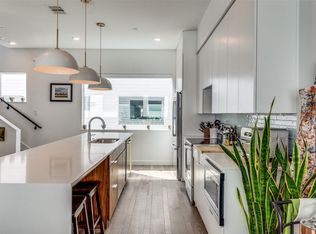
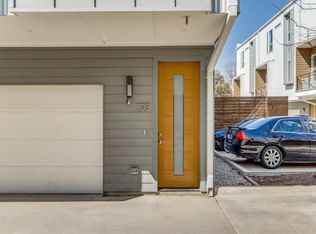
Modern Living, Steps from Lower Greenville and on a secluded end unit! Welcome home to this bright, beautifully maintained 3-story corner unit condo, offering a rare blend of privacy and walkable city living in the heart of Dallas. Ask about closing cost incentives with our preferred lender. Like new with fresh interior paint throughout, this home is move-in ready for its next owner. Step inside to a light-filled, modern aesthetic with clean lines and a soothing neutral palette throughout. Thoughtful storage and generous cabinet space make everyday living effortless. The second floor is made for entertaining: an open-concept layout connects the living, dining, and kitchen spaces around a Texas-sized kitchen island, with a convenient guest half bath rounding out the level. Upstairs, you'll find two spacious bedrooms, each with its own private bathroom. The primary suite features an oversized walk-in shower and a walk-in closet, and the secondary bedroom has a private bath with a tub-shower combo — ideal for guests or a home office setup. On the ground floor, a private 2-car garage offers secure, convenient parking, while the quaint community welcomes you with a low-maintenance turfed entry and a covered front patio — perfect for morning coffee or evening wind-downs. Refrigerator, washer, and dryer convey. Just minutes from Lower Greenville's hip dining, boutique shopping, and vibrant nightlife, this condo delivers the lifestyle that Dallas urbanites crave — walkable, stylish, and effortlessly easy to call home. Don't miss this rare corner-unit opportunity in one of Dallas's most sought-after urban locations!
For sale
$415,000
5020 Bryan St #305, Dallas, TX 75206
2beds
1,540sqft
Condominium
Built in 2019
-- sqft lot
$407,700 Zestimate®
$269/sqft
$345/mo HOA
What's special
Fresh interior paint throughoutLow-maintenance turfed entryConvenient guest half bathTexas-sized kitchen island
- 1 day
- 130
- 12
Likely to sell faster than
Zillow last checked:
Listing updated:
Listed by:
Jenna Harris 0629804,
Property Rights Advocacy Group 817-734-1019,
Rebekah Harris 0684721 936-462-3118,
Property Rights Advocacy Group
Source: NTREIS,MLS#: 21365788
Facts & features
Interior
Bedrooms & bathrooms
- Bedrooms: 2
- Bathrooms: 3
- Full bathrooms: 2
- 1/2 bathrooms: 1
Primary bedroom
- Features: Ceiling Fan(s), En Suite Bathroom, Linen Closet, Separate Shower, Walk-In Closet(s)
- Level: Third
- Dimensions: 13 x 11
Bedroom
- Features: Ceiling Fan(s), En Suite Bathroom
- Level: Third
- Dimensions: 11 x 11
Dining room
- Level: Second
- Dimensions: 9 x 11
Kitchen
- Features: Built-in Features, Kitchen Island, Stone Counters
- Level: Second
- Dimensions: 13 x 16
Living room
- Features: Ceiling Fan(s)
- Level: Second
- Dimensions: 14 x 14
Heating
- Central, Electric
Cooling
- Central Air, Ceiling Fan(s), Electric
Appliances
- Included: Dishwasher, Electric Range, Disposal, Microwave
- Laundry: Washer Hookup, Dryer Hookup, ElectricDryer Hookup, Laundry in Utility Room, In Hall
Features
- Decorative/Designer Lighting Fixtures, High Speed Internet, Kitchen Island, Multiple Staircases, Open Floorplan
- Flooring: Carpet, Ceramic Tile, Luxury Vinyl Plank, Wood
- Windows: Window Coverings
- Has basement: No
- Has fireplace: No
- Fireplace features: None
Interior area
- Total interior livable area: 1,540 sqft
Video & virtual tour
Property
Parking
- Total spaces: 2
- Parking features: Garage
- Attached garage spaces: 2
Features
- Levels: Three Or More
- Patio & porch: Covered
- Pool features: None
- Fencing: Fenced,Metal,Partial
Lot
- Size: 7,492 Square Feet
- Features: Corner Lot, Few Trees
Details
- Parcel number: 00C06790000800305
Construction
Type & style
- Home type: Condo
- Architectural style: Contemporary/Modern
- Property subtype: Condominium
Materials
- Foundation: Slab
- Roof: Composition
Condition
- Resale
- Year built: 2019
Utilities & green energy
- Sewer: Public Sewer
- Water: Public
- Utilities for property: Sewer Available, Water Available
Community & HOA
Community
- Features: Fenced Yard, Curbs
- Security: Security System, Smoke Detector(s)
- Subdivision: Bryan St Condos
HOA
- Has HOA: Yes
- Services included: Association Management, Insurance, Maintenance Grounds, Maintenance Structure, Sewer, Trash, Water
- HOA fee: $345 monthly
- HOA name: Essex Management
- HOA phone: 972-428-2030
Location
- Region: Dallas
Financial & listing details
- Price per square foot: $269/sqft
- Tax assessed value: $494,210
- Annual tax amount: $11,005
- Date on market: 8/31/2026
- Cumulative days on market: 2 days
- Listing terms: Cash,Conventional,FHA,VA Loan
Estimated market value
$407,700
$387,000 - $428,000
$2,992/mo
Price history
| Date | Event | Price |
|---|---|---|
| 8/31/2026 | Listed for sale | $415,000$269/sqft |
Source: NTREIS #21365788 Report a problem | ||
| 8/26/2026 | Listing removed | $2,899$2/sqft |
Source: Zillow Rentals Report a problem | ||
| 7/28/2026 | Listed for rent | $2,899+3.6%$2/sqft |
Source: Zillow Rentals Report a problem | ||
| 7/17/2025 | Listing removed | $2,799$2/sqft |
Source: Zillow Rentals Report a problem | ||
| 7/10/2025 | Price change | $2,799-1.8%$2/sqft |
Source: Zillow Rentals Report a problem | ||
| 7/1/2025 | Price change | $2,849-1.7%$2/sqft |
Source: Zillow Rentals Report a problem | ||
| 6/3/2025 | Price change | $2,899-3.3%$2/sqft |
Source: Zillow Rentals Report a problem | ||
| 5/9/2025 | Price change | $2,999-1.6%$2/sqft |
Source: Zillow Rentals Report a problem | ||
| 4/21/2025 | Price change | $3,049-1.6%$2/sqft |
Source: Zillow Rentals Report a problem | ||
| 4/16/2025 | Listed for rent | $3,099$2/sqft |
Source: Zillow Rentals Report a problem | ||
| 4/16/2025 | Listing removed | $3,099$2/sqft |
Source: Zillow Rentals Report a problem | ||
| 4/10/2025 | Price change | $3,099-3.1%$2/sqft |
Source: Zillow Rentals Report a problem | ||
| 3/18/2025 | Price change | $3,199-3%$2/sqft |
Source: Zillow Rentals Report a problem | ||
| 3/5/2025 | Price change | $3,299-2.9%$2/sqft |
Source: Zillow Rentals Report a problem | ||
| 2/20/2025 | Price change | $3,399-2.9%$2/sqft |
Source: Zillow Rentals Report a problem | ||
| 2/19/2025 | Listed for rent | $3,499$2/sqft |
Source: Zillow Rentals Report a problem | ||
Public tax history
| Year | Property taxes | Tax assessment |
|---|---|---|
| 2025 | $11,005 +11.5% | $494,210 |
| 2024 | $9,871 +16.9% | $494,210 +34.3% |
| 2023 | $8,446 -8.6% | $368,030 |
| 2022 | $9,239 -4.8% | $368,030 |
| 2021 | $9,709 -2.8% | $368,030 |
| 2020 | $9,984 | $368,030 |
Find assessor info on the county website
Monthly payment
Est. payment
Payment breakdown
Explore the cost of this home by adjusting the details. Changes won't be saved.Climate risks
Neighborhood: 75206
Nearby schools
Schools provided by the listing agent
- Elementary: Chavez
- Middle: Spence
- High: North Dallas
- District: Dallas ISD
Source: NTREIS. This data may not be complete. We recommend contacting the local school district to confirm school assignments for this home.

Similar homes
- $419,0002 bd3 ba1.5k sqft1430 Grigsby Ave Unit 104, Dallas, TX 75204For Sale
 MLS ID #21373843, Carolyn Black. NTREIS
 - $445,0002 bd3 ba1.5k sqft1505 N Garrett Ave #105, Dallas, TX 75206For Sale
 MLS ID #21364796, Kelly Davis. NTREIS
 - $419,0002 bd3 ba1.4k sqft1514 N Washington Ave #105, Dallas, TX 75204For Sale
 MLS ID #21370117, Katie Aspen. NTREIS
 - $410,0002 bd3 ba1.6k sqft5618 Lindell Ave #7, Dallas, TX 75206For Sale
 MLS ID #21163400, Steve Atkinson. NTREIS
