Move in Ready, December! The Kingswood plan by Smith Douglas is an impressive 3,000+ square-foot home designed for space, flexibility, and comfortable living. This exceptional floor plan features a spacious Primary's Suite with a beautiful en-suite, plus a study/formal dining on main level. This home truly lives large! Upstairs, you'll find three additional bedrooms and a generous loft that's perfect for a game room, media space, home office, or second living space. The outdoor living space is just as impressive, with a covered back porch that extends your living space and provides the perfect spot to enjoy the outdoors. Situated on over a half-acre this home offers room to spread out both inside and out. The kitchen is designed for those who love to cook and entertain, featuring granite counters, 42" cabinets, tile back space, large single bowl sink, soft close cabinets, upgraded gas stainless steel appliances, and exterior-vented cooking exhaust. The Kingswood offers the space, flexibility, and features you've been waiting for - all in one incredible new floor plan! Photos are representative of plan and not actual home. Please don't forget to ask about our preferred lender incentives!
Active
$472,990
5020 Cecelia Dr, Powder Springs, GA 30127
4beds
3,072sqft
Single Family Residence
Built in 2026
0.66 Acres Lot
$-- Zestimate®
$154/sqft
$46/mo HOA
What's special
Large single bowl sinkSoft close cabinetsGranite countersExterior-vented cooking exhaust
- 5 days
- 181
- 10
Zillow last checked:
Listing updated:
Listed by:
Lara Cohen 404-884-0606,
SDC Realty
Source: GAMLS,MLS#: 10845724
Facts & features
Interior
Bedrooms & bathrooms
- Bedrooms: 4
- Bathrooms: 3
- Full bathrooms: 2
- 1/2 bathrooms: 1
- Main level bathrooms: 1
- Main level bedrooms: 1
Rooms
- Room types: Laundry
Heating
- Central, Natural Gas
Cooling
- Central Air
Appliances
- Included: Dishwasher, Microwave
- Laundry: Other
Features
- Double Vanity, Walk-In Closet(s)
- Flooring: Carpet
- Basement: None
- Number of fireplaces: 1
- Fireplace features: Other, Gas Starter, Family Room, Gas Log
- Common walls with other units/homes: No Common Walls
Interior area
- Total structure area: 3,072
- Total interior livable area: 3,072 sqft
- Finished area above ground: 3,072
- Finished area below ground: 0
Video & virtual tour
Property
Parking
- Total spaces: 2
- Parking features: Attached, Garage
- Has attached garage: Yes
Accessibility
- Accessibility features: Other
Features
- Levels: Two
- Stories: 2
- Patio & porch: Patio
- Exterior features: Other
Lot
- Size: 0.66 Acres
- Features: None
Details
- Parcel number: 0.0
Construction
Type & style
- Home type: SingleFamily
- Architectural style: Craftsman
- Property subtype: Single Family Residence
Materials
- Concrete
- Foundation: Slab
- Roof: Composition
Condition
- New Construction
- New construction: Yes
- Year built: 2026
Details
- Warranty included: Yes
Utilities & green energy
- Sewer: Public Sewer
- Water: Public
- Utilities for property: Electricity Available, Water Available, Natural Gas Available
Community & HOA
Community
- Features: Pool, Playground, Sidewalks
- Subdivision: Sagebrook
HOA
- Has HOA: Yes
- Services included: Swimming
- HOA fee: $552 annually
Location
- Region: Powder Springs
Financial & listing details
- Price per square foot: $154/sqft
- Annual tax amount: $1
- Date on market: 9/14/2026
- Cumulative days on market: 5 days
- Listing agreement: Exclusive Right To Sell
- Electric utility on property: Yes
Estimated market value
Not available
Estimated sales range
Not available
Not available
Price history
| Date | Event | Price |
|---|---|---|
| 9/14/2026 | Listed for sale | $472,990$154/sqft |
Source:  GAMLS #10845724 Report a problem GAMLS #10845724 Report a problem | ||
Public tax history
Tax history is unavailable.
Monthly payment
Est. payment
Payment breakdown
Explore the cost of this home by adjusting the details. Changes won't be saved.Climate risks
Neighborhood: 30127
Nearby schools
Schools provided by the listing agent
- Elementary: Powder Springs
- Middle: Cooper
- High: Mceachern
Source: GAMLS. This data may not be complete. We recommend contacting the local school district to confirm school assignments for this home.

- $815,0005 bd4 ba3.3k sqft796 Clifftop Xing SW, Powder Springs, GA 30127Sold
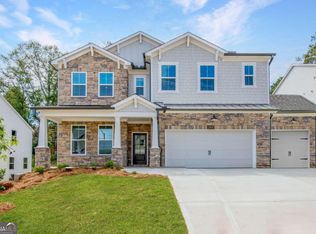
- $686,2185 bd4 ba3.1k sqft800 Clifftop Xing SW, Powder Springs, GA 30127Sold
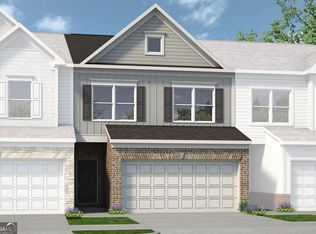
- $336,2653 bd3 ba1.7k sqft3554 Fairhaven Dr #45, Powder Springs, GA 30127Sold
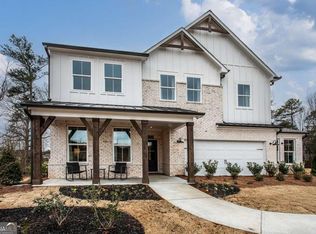
- $769,9995 bd4 ba3.3k sqft763 Clifftop Xing SW #27, Powder Springs, GA 30127Sold
Similar homes
- $415,0004 bd3 ba2.5k sqft3370 Stone Path Way, Powder Springs, GA 30127Active
 MLS ID #10846006, LaShai Westmoreland, Real Broker, LLC. GAMLS
 - $462,9904 bd3 ba2.8k sqft5028 Cecelia Dr, Powder Springs, GA 30127Active
 MLS ID #10846330, Lara Cohen, SDC Realty. GAMLS
 - $473,9904 bd4 ba2.9k sqft5036 Cecelia Dr, Powder Springs, GA 30127Active
 MLS ID #10813911, Lara Cohen, SDC Realty. GAMLS
 - $460,0004 bd3 ba2.6k sqft2848 Lost Lakes Way, Powder Springs, GA 30127Active
 MLS ID #10827927, Ben Herring, eXp Realty. GAMLS
 - $449,9904 bd3 ba2.5k sqft5044 Cecelia Dr, Powder Springs, GA 30127ActiveMLS ID #10795144, Lara Cohen, SDC Realty. GAMLS
- $525,0005 bd3 ba3.6k sqft5105 Olive Branch Cir, Powder Springs, GA 30127For Sale
 MLS ID #7839336, DEBI SMITH, Atlanta Communities. FMLS GA
 - $454,9903 bd3 ba2.4k sqft5040 Cecelia Dr, Powder Springs, GA 30127ActiveMLS ID #10798202, Lara Cohen, SDC Realty. GAMLS
- $398,9004 bd3 ba2.3k sqft4814 Country Walk Est, Powder Springs, GA 30127ActiveMLS ID #10839945, Shelia Marshall, RE/MAX Pure. GAMLS
- $479,9004 bd3 ba2.4k sqft2150 Overland Way, Powder Springs, GA 30127ActiveMLS ID #10818462, Terry Clark, Maximum One Realty Greater Atlanta. GAMLS
- $439,9903 bd3 ba2.2k sqft5037 Cecelia Dr, Powder Springs, GA 30127ActiveMLS ID #10805170, Lara Cohen, SDC Realty. GAMLS
- $450,0003 bd2 ba2.5k sqft5270 Story Rd SW, Powder Springs, GA 30127ActiveMLS ID #10837194, Katelyn Campbell, Atlanta Communities. GAMLS
- $532,9904 bd4 ba2.7k sqft4254 Groveview Ln, Powder Springs, GA 30127ActiveMLS ID #10825040, Jaymie Dimbath, Pulte Realty of Georgia, Inc. GAMLS
- $431,9903 bd3 ba2k sqft5023 Cecelia Dr, Powder Springs, GA 30127ActiveMLS ID #10825060, Lara Cohen, SDC Realty. GAMLS
- $445,0004 bd3 ba2.9k sqft3965 Hemingway Dr, Powder Springs, GA 30127ActiveMLS ID #10805854, Candace Headrick Callaway, CHC Real Estate. GAMLS
- $475,0004 bd3 ba4.5k sqft2108 Line Tree Ln, Powder Springs, GA 30127ActiveMLS ID #10738093, Anthony Davis, Virtual Properties Realty.com. GAMLS
- $319,9003 bd3 ba1.7k sqft3240 Country Walk Dr, Powder Springs, GA 30127ActiveMLS ID #10849376, John Baker, BHGRE Metro Brokers. GAMLS
- $450,0004 bd3 ba2.1k sqft3139 Dowsing Ln, Powder Springs, GA 30127ActiveMLS ID #10835673, Jayme W Gooding, Atlanta Communities. GAMLS
- $365,0004 bd3 ba2k sqft4769 Quail Hunt Ct, Powder Springs, GA 30127ActiveMLS ID #10833484, Kevin Pickles, Keller Williams Realty. GAMLS
- $434,0004 bd3 ba2.2k sqft3179 Dowsing Ln, Powder Springs, GA 30127ActiveMLS ID #10736339, Charles D Medalie, Reeve Real Estate. GAMLS
