SATURDAY open house CANCELLED! Multiple offers received, will be setting a deadline shortly! Lovely Roeland Park ranch with LOADS of updates and improvements (newer HVAC, roof, 200 amp panel, appliances, exterior paint, beautifully remodeled basement) JUST to name a few! This home has the most inviting and charming elements combined with the upgrades to keep you living comfortably. The main floor lives easy, just the way it should be! Living room and kitchen spaces are connected through a huge-pass through window/serving hatch with countertop overhang for perfect barstool seating. Hardwoods lead to freshly carpeted bedrooms (hardwoods also underneath). Guest suite has an adorable half-bathroom with retro tiling. There's also a full guest bathroom down the hall and a large primary bedroom, fitted with yet another full bathroom with double vanity. The professionally remodeled basement (with interior and garage access) deserves its own headline feature. Perfect for entertaining, hosting during the Holidays, or just having that all important secondary living space to spread out. With wet and dry bar setups, nights will naturally gravitate downstairs! Say goodbye to the old "washer and dryer shoved into a dingy basement corner" setup - you have your own DEDICATED laundry room keep things organized and closed off from the rec/entertainment areas. If you know KC, you know it's tough to beat this location that can have a "less than 5 minutes away" and "still only 10 minutes away" scroll list. You name it, you got it - grocery, hardware, dining, easy access to I35 and simple drives to Downtown Mission, Fairway shops, Plaza, Westport and Brookside. All inclusive package at an amazing price point!
Sold
Street View
Price Unknown
5020 Clark Dr, Roeland Park, KS 66205
3beds
2,360sqft
Single Family Residence
Built in 1956
10,355 Square Feet Lot
$490,000 Zestimate®
$--/sqft
$3,149 Estimated rent
Home value
$490,000
$461,000 - $519,000
$3,149/mo
Zestimate® history
Owner options
List your home for rent
$3,149/mo
Rent Zestimate®
Find your next renter with Zillow Rental Manager. Plus, with online applications, you can quickly screen prospective tenants – for free.
$3,149/mo
Rent Zestimate®
Refinance and save
Refinancing to a lower rate could help reduce your monthly payments and save thousands over the life of the loan.
Explore your selling options
Work with a Zillow partner agent
Leverage their expertise and Zillow's premium Showcase listings to get your home seen by more buyers.
Get startedList with your own agent
Get your home in front of millions of buyers by listing it on Zillow.
Learn how to do itSell it yourself
Take full control of how buyers see your home on Zillow by listing For Sale by Owner (FSBO).
List your homeWhat's special
Zillow last checked:
Listing updated:
Listed by:
George Medina 816-838-5178,
ReeceNichols - Country Club Plaza,
Brian Polodna 402-320-4088,
ReeceNichols - Country Club Plaza
Bought with:
Daly O Brien, SP00011627
BHG Kansas City Homes
Source: Heartland MLS as distributed by MLS GRID,MLS#: 2622417
Facts & features
Interior
Bedrooms & bathrooms
- Bedrooms: 3
- Bathrooms: 4
- Full bathrooms: 3
- 1/2 bathrooms: 1
Primary bedroom
- Features: Carpet, Ceiling Fan(s)
- Level: First
- Area: 210 Square Feet
- Dimensions: 15 x 14
Bedroom 2
- Features: Carpet, Ceiling Fan(s)
- Level: First
- Area: 182 Square Feet
- Dimensions: 14 x 13
Bathroom 2
- Features: Double Vanity
- Level: First
Family room
- Features: Carpet
- Level: Basement
- Area: 418 Square Feet
- Dimensions: 22 x 19
Kitchen
- Features: Ceramic Tiles
- Level: First
- Area: 135 Square Feet
- Dimensions: 15 x 9
Living room
- Features: Built-in Features, Fireplace, Wood Floor
- Level: First
- Area: 270 Square Feet
- Dimensions: 18 x 15
Other
- Features: Carpet, Ceiling Fan(s)
- Level: Basement
- Area: 182 Square Feet
- Dimensions: 14 x 13
Other
- Features: Carpet
- Level: Basement
- Area: 91 Square Feet
- Dimensions: 13 x 7
Heating
- Forced Air
Cooling
- Electric
Appliances
- Included: Dishwasher, Disposal, Microwave, Gas Range
- Laundry: In Basement
Features
- Ceiling Fan(s), Wet Bar
- Flooring: Carpet, Wood
- Windows: Window Coverings, Thermal Windows
- Basement: Basement BR,Finished,Full,Interior Entry,Sump Pump
- Number of fireplaces: 1
- Fireplace features: Living Room
Interior area
- Total structure area: 2,360
- Total interior livable area: 2,360 sqft
- Finished area above ground: 1,400
- Finished area below ground: 960
Property
Parking
- Total spaces: 1
- Parking features: Attached, Built-In, Garage Door Opener, Garage Faces Rear
- Attached garage spaces: 1
Features
- Patio & porch: Deck, Porch
- Fencing: Wood
Lot
- Size: 10,355 Square Feet
- Features: City Lot
Details
- Parcel number: PP815000000002
Construction
Type & style
- Home type: SingleFamily
- Architectural style: Traditional
- Property subtype: Single Family Residence
Materials
- Frame, Stone Trim
- Roof: Composition
Condition
- Year built: 1956
Utilities & green energy
- Sewer: Public Sewer
- Water: Public
Community & HOA
Community
- Security: Smoke Detector(s)
- Subdivision: Other
HOA
- Has HOA: No
Location
- Region: Roeland Park
Financial & listing details
- Tax assessed value: $377,700
- Annual tax amount: $5,339
- Date on market: 6/4/2026
- Ownership: Private
Price history
| Date | Event | Price |
|---|---|---|
| 7/1/2026 | Sold | -- |
Source:  Heartland MLS as distributed by MLS GRID #2622417 Report a problem Heartland MLS as distributed by MLS GRID #2622417 Report a problem | ||
| 6/7/2026 | Pending sale | $425,000$180/sqft |
Source: Heartland MLS as distributed by MLS GRID #2622417 Report a problem | ||
| 6/4/2026 | Listed for sale | $425,000+54.5%$180/sqft |
Source: Heartland MLS as distributed by MLS GRID #2622417 Report a problem | ||
| 3/12/2020 | Sold | -- |
Source: Heartland MLS as distributed by MLS GRID #2202720 Report a problem | ||
| 1/13/2020 | Pending sale | $275,000$117/sqft |
Source: Berkshire HathawayHS KC Realty #2202720 Report a problem | ||
| 1/9/2020 | Listed for sale | $275,000+27.9%$117/sqft |
Source: Berkshire HathawayHS KC Realty #2202720 Report a problem | ||
| 4/21/2016 | Sold | -- |
Source: Heartland MLS as distributed by MLS GRID #45001_1977986 Report a problem | ||
| 3/1/2016 | Pending sale | $215,000$91/sqft |
Source: Platinum Realty LLC #1977986 Report a problem | ||
| 3/1/2016 | Listed for sale | $215,000$91/sqft |
Source: Platinum Realty LLC #1977986 Report a problem | ||
| 12/13/2005 | Sold | -- |
Source: Agent Provided Report a problem | ||
Public tax history
| Year | Property taxes | Tax assessment |
|---|---|---|
| 2025 | $5,339 +4.1% | $43,435 +4.8% |
| 2024 | $5,127 +2.9% | $41,446 +4.5% |
| 2023 | $4,984 +6.2% | $39,675 +6.2% |
| 2022 | $4,692 | $37,375 +11.9% |
| 2021 | -- | $33,408 +1.9% |
| 2020 | $4,369 | $32,798 +10% |
| 2019 | -- | $29,819 +7.3% |
| 2018 | -- | $27,795 +9.2% |
| 2017 | $3,560 +45.3% | $25,461 +51.3% |
| 2016 | $2,450 +4.9% | $16,824 +4.3% |
| 2015 | $2,336 +6.2% | $16,134 +4% |
| 2013 | $2,199 +12.1% | $15,513 -5% |
| 2012 | $1,961 -17.7% | $16,330 -4.1% |
| 2010 | $2,384 +4.8% | $17,020 |
| 2009 | $2,274 +2.8% | $17,020 -0.9% |
| 2008 | $2,212 -0.9% | $17,181 +2% |
| 2007 | $2,233 +21.1% | $16,848 +2.8% |
| 2006 | $1,845 | $16,388 +5.6% |
| 2005 | -- | $15,514 |
Find assessor info on the county website
Neighborhood: 66205
Nearby homes
- $410,3003 bd2 ba1.7k sqft5024 Clark Dr, Roeland Park, KS 66205Off Market
- $---- bd-- ba-- sqft5015 Buena Vista St, Mission, KS 66205Off Market
- $--4 bd3 ba2.1k sqft5032 Clark Dr, Roeland Park, KS 66205Sold

- $312,0003 bd2 ba1.4k sqft5027 Buena Vista St, Roeland Park, KS 66205Off Market
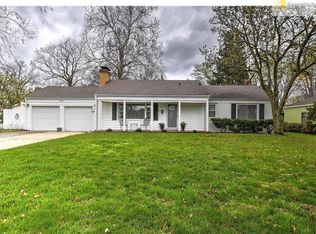
- $378,4003 bd3 ba2.4k sqft5033 Buena Vista St, Roeland Park, KS 66205Off Market
- $334,6003 bd1 ba1.5k sqft5021 Clark Dr, Roeland Park, KS 66205Off Market
- $--3 bd1 ba1.3k sqft5037 Buena Vista St, Roeland Park, KS 66205Sold
- $401,5003 bd1 ba1.4k sqft5036 Clark Dr, Roeland Park, KS 66205Off Market
Nearby schools
GreatSchools rating
- 7/10Roesland Elementary SchoolGrades: PK-6Distance: 0.1 mi
- 7/10Hocker Grove Middle SchoolGrades: 7-8Distance: 4 mi
- 5/10Shawnee Mission North High SchoolGrades: 9-12Distance: 2.3 mi
Schools provided by the listing agent
- Elementary: Roesland
- Middle: Indian Hills
- High: SM North
Source: Heartland MLS as distributed by MLS GRID. This data may not be complete. We recommend contacting the local school district to confirm school assignments for this home.
Get a cash offer in 3 minutes
Find out how much your home could sell for in as little as 3 minutes with a no-obligation cash offer.
Estimated market value
$490,000
Get a cash offer in 3 minutes
Find out how much your home could sell for in as little as 3 minutes with a no-obligation cash offer.
Estimated market value
$490,000
- Kansas
- Johnson County
- Roeland Park
- 66205
- 5020 Clark Dr
Nearby cities
Nearby zip codes
Other Roeland Park Topics
