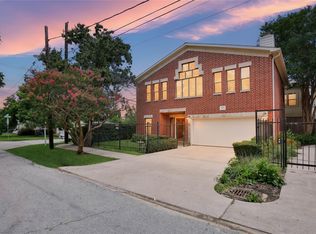
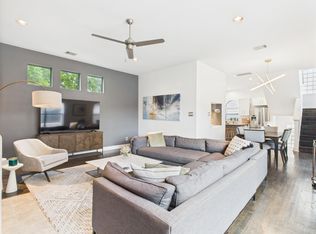
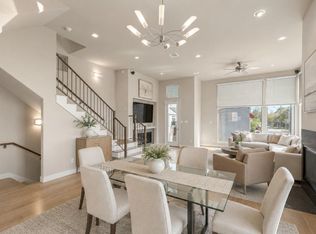
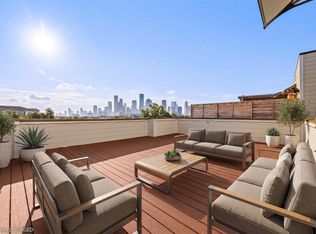
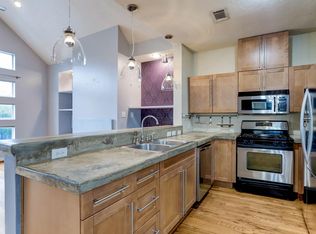
Tucked away in its own private alcove within a secure gated community, this stunning Cottage Grove residence offers a timelessly updated kitchen and bathrooms. The first floor is designed for versatility, featuring a dedicated home office and two spacious bedrooms. Upstairs, the home truly shines. The open-concept living area feels incredibly cozy and charming, centered around a glowing fireplace, soaring ceilings, and elegant custom built-ins. You’ll love the timeless updates throughout, especially in the kitchen, which boasts sleek quartz countertops, a contemporary tile backsplash and a breakfast bar. The primary suite serves as a peaceful retreat with a beautifully updated ensuite. Outside, the easy-to-maintain private outdoor space offers a perfect spot for fresh air and grilling without the hassle of extensive upkeep. Located in a vibrant Inner Loop neighborhood, you're just minutes from Memorial Park, Downtown, and the Heights plus access to miles of hike and bike trails.
Pending
$450,000
5020 Darling St, Houston, TX 77007
3beds
2,233sqft
Single Family Residence
Built in 2003
2,008 Square Feet Lot
$437,900 Zestimate®
$202/sqft
$-- HOA
What's special
Glowing fireplaceContemporary tile backsplashBeautifully updated ensuiteDedicated home officeEasy-to-maintain private outdoor spaceTwo spacious bedroomsSleek quartz countertops
- 51 days
- 573
- 37
Zillow last checked:
Listing updated:
Listed by:
Kyla Phung Linn TREC #0728223 281-905-2760,
Compass RE Texas, LLC - Houston
Source: HAR,MLS#: 35922788
Facts & features
Interior
Bedrooms & bathrooms
- Bedrooms: 3
- Bathrooms: 3
- Full bathrooms: 2
- 1/2 bathrooms: 1
Primary bedroom
- Level: Second
- Area: 216
- Dimensions: 18 x 12
Bedroom
- Level: First
- Area: 168
- Dimensions: 14 x 12
Bedroom
- Level: First
- Area: 168
- Dimensions: 14 x 12
Other
- Level: First
- Area: 84
- Dimensions: 10.5 x 8
Dining room
- Level: Second
- Area: 143
- Dimensions: 13 x 11
Kitchen
- Level: Second
- Area: 80
- Dimensions: 10 x 8
Living room
- Level: Second
- Area: 336
- Dimensions: 21 x 16
Heating
- Natural Gas
Cooling
- Ceiling Fan(s), Electric
Appliances
- Included: Disposal, Freestanding Oven, Gas Oven, Oven, Microwave, Gas Range, Dishwasher
- Laundry: Electric Dryer Hookup, Gas Dryer Hookup, Washer Hookup
Features
- High Ceilings, Prewired for Alarm System, Vaulted Ceiling, 2 Bedrooms Down, En-Suite Bath, Primary Bed - 2nd Floor, Walk-In Closet(s)
- Flooring: Carpet, Tile, Wood
- Number of fireplaces: 1
- Fireplace features: Gas Log
Interior area
- Total structure area: 2,233
- Total interior livable area: 2,233 sqft
Property
Parking
- Total spaces: 2
- Parking features: Electric Gate, Attached, Garage Door Opener
- Attached garage spaces: 2
Features
- Stories: 2
- Fencing: Back Yard
Lot
- Size: 2,008 Square Feet
- Features: Back Yard, Subdivided, 0 Up To 1/4 Acre
Details
- Parcel number: 1231420010003
Construction
Type & style
- Home type: SingleFamily
- Architectural style: Traditional
- Property subtype: Single Family Residence
Materials
- Brick, Cement Siding
- Foundation: Slab
- Roof: Composition
Condition
- New construction: No
- Year built: 2003
Utilities & green energy
- Sewer: Public Sewer
- Water: Public
Community & HOA
Community
- Security: Prewired for Alarm System
- Subdivision: Contemporary Park Sec 02
Location
- Region: Houston
Financial & listing details
- Price per square foot: $202/sqft
- Tax assessed value: $428,974
- Annual tax amount: $9,117
- Date on market: 8/13/2026
- Listing terms: Cash,Conventional
Estimated market value
$437,900
$416,000 - $460,000
$2,986/mo
Price history
| Date | Event | Price |
|---|---|---|
| 9/28/2026 | Pending sale | $450,000$202/sqft |
Source:  HAR #35922788 Report a problem HAR #35922788 Report a problem | ||
| 8/13/2026 | Listed for sale | $450,000+0.2%$202/sqft |
Source: HAR #35922788 Report a problem | ||
| 3/24/2023 | Listing removed | -- |
Source: HAR #3905774 Report a problem | ||
| 2/27/2023 | Pending sale | $449,000$201/sqft |
Source: HAR #3905774 Report a problem | ||
| 2/22/2023 | Listed for sale | $449,000$201/sqft |
Source: HAR #3905774 Report a problem | ||
Public tax history
| Year | Property taxes | Tax assessment |
|---|---|---|
| 2025 | $9,117 +4.5% | $428,974 +2.9% |
| 2024 | $8,721 +345.8% | $416,787 +4.8% |
| 2023 | $1,956 -33.4% | $397,864 +10.7% |
| 2022 | $2,939 | $359,505 +9.6% |
| 2021 | -- | $328,121 +3.9% |
| 2020 | $3,226 -14.3% | $315,845 -1.6% |
| 2019 | $3,763 -8.4% | $320,920 -2.2% |
| 2018 | $4,108 | $328,006 |
| 2017 | $4,108 -33.5% | $328,006 |
| 2016 | $6,176 +17.3% | $328,006 |
| 2015 | $5,264 | $328,006 +12% |
| 2014 | $5,264 | $292,817 +22.3% |
| 2013 | -- | $239,405 +5.3% |
| 2012 | -- | $227,406 +1.2% |
| 2011 | -- | $224,700 -3.2% |
| 2010 | -- | $232,200 |
| 2009 | -- | $232,200 +2.2% |
| 2007 | -- | $227,092 +8% |
| 2006 | -- | $210,180 +5.7% |
| 2005 | -- | $198,852 -1.2% |
| 2004 | -- | $201,300 |
Find assessor info on the county website
Monthly payment
Est. payment
Payment breakdown
Explore the cost of this home by adjusting the details. Changes won't be saved.Climate risks
Neighborhood: Washington Avenue Coalition - Memorial Park
Nearby schools
Schools provided by the listing agent
- Elementary: Love Elementary School
- Middle: Hogg Middle School (Houston)
- High: Waltrip High School
Source: HAR. This data may not be complete. We recommend contacting the local school district to confirm school assignments for this home.
Similar homes
- $449,9003 bd3 ba2.2k sqft5810 Darling St Unit F, Houston, TX 77007For Sale
 MLS ID #35787133, Lilet Michael, Tejas Realty Group. HAR
 - $442,0003 bd4 ba2.1k sqft5122 Lillian St, Houston, TX 77007For Sale
 MLS ID #87356642, Juston Braden, Compass RE Texas, LLC - The Heights. HAR
 - $485,0003 bd4 ba2.2k sqft1107 Studer St, Houston, TX 77007For Sale
 MLS ID #13531462, Heather Trocmet, Redfin Corporation. HAR
 - $455,0003 bd3 ba2.2k sqft5418 Kiam St Unit A, Houston, TX 77007For Sale
 MLS ID #97244734, Victoria Bills, CB&A, Realtors. HAR
