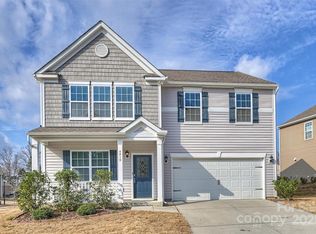
Fantastic opportunity to own in Chase View! Excellent location!! Close to dining, shopping, breweries, and countless other amenities. Only 15 minutes to uptown Charlotte, Plaza Midwood, Matthews and more! This 4 bedroom 2.5 bath home built in 2020 is being sold subject to a 10 day upset bid period. Please contact your agent for additional information or with questions about the nature of this sale.
Closed
$450,000
5020 Deisy May Ln, Matthews, NC 28105
4beds
2,241sqft
Single Family Residence
Built in 2020
0.16 Acres Lot
$453,800 Zestimate®
$201/sqft
$2,804 Estimated rent
Home value
$453,800
$431,000 - $476,000
$2,804/mo
Zestimate® history
Owner options
List your home for rent
$2,804/mo
Rent Zestimate®
Find your next renter with Zillow Rental Manager. Plus, with online applications, you can quickly screen prospective tenants – for free.
$2,804/mo
Rent Zestimate®
Refinance and save
$3,174/mo
Est. payment
Refinancing to a lower rate could help reduce your monthly payments and save thousands over the life of the loan.
$3,174/mo
Est. payment
Explore your selling options
Work with a Zillow partner agent
Leverage their expertise and Zillow's premium Showcase listings to get your home seen by more buyers.
Get startedList with your own agent
Get your home in front of millions of buyers by listing it on Zillow.
Learn how to do itSell it yourself
Take full control of how buyers see your home on Zillow by listing For Sale by Owner (FSBO).
List your homeWhat's special
Plaza midwoodClose to dining
Zillow last checked:
Listing updated:
Listed by:
Ryan Pagano agentpagano@gmail.com,
Mission Realty
Bought with:
MV Varikuti
Eesha Realty LLC
Source: Canopy MLS as distributed by MLS GRID,MLS#: 4067867
Facts & features
Interior
Bedrooms & bathrooms
- Bedrooms: 4
- Bathrooms: 3
- Full bathrooms: 2
- 1/2 bathrooms: 1
Primary bedroom
- Level: Upper
Primary bedroom
- Level: Upper
Bedroom s
- Level: Upper
Bedroom s
- Level: Upper
Bedroom s
- Level: Upper
Bedroom s
- Level: Upper
Bedroom s
- Level: Upper
Bedroom s
- Level: Upper
Bathroom half
- Level: Main
Bathroom full
- Level: Upper
Bathroom full
- Level: Upper
Bathroom half
- Level: Main
Bathroom full
- Level: Upper
Bathroom full
- Level: Upper
Flex space
- Level: Main
Flex space
- Level: Main
Kitchen
- Level: Main
Kitchen
- Level: Main
Laundry
- Level: Upper
Laundry
- Level: Upper
Living room
- Level: Main
Living room
- Level: Main
Heating
- Natural Gas
Cooling
- Central Air
Appliances
- Included: Dishwasher, Electric Water Heater, Gas Cooktop, Microwave, Other
- Laundry: Laundry Room, Upper Level
Features
- Kitchen Island, Pantry, Walk-In Closet(s), Walk-In Pantry
- Flooring: Carpet, Vinyl
- Has basement: No
- Fireplace features: Gas
Interior area
- Total structure area: 2,241
- Total interior livable area: 2,241 sqft
- Finished area above ground: 2,241
- Finished area below ground: 0
Property
Parking
- Total spaces: 2
- Parking features: Driveway, Attached Garage, Garage Faces Front, Garage on Main Level
- Attached garage spaces: 2
- Has uncovered spaces: Yes
Features
- Levels: Two
- Stories: 2
- Patio & porch: Covered, Front Porch
Lot
- Size: 0.16 Acres
Details
- Parcel number: 19306462
- Zoning: N1-B
- Special conditions: Estate,In Foreclosure,Third Party Approval
Construction
Type & style
- Home type: SingleFamily
- Property subtype: Single Family Residence
Materials
- Brick Partial, Vinyl
- Foundation: Slab
Condition
- New construction: No
- Year built: 2020
Utilities & green energy
- Sewer: Public Sewer
- Water: Public
Community & HOA
Community
- Subdivision: Chase View
HOA
- Has HOA: Yes
- HOA fee: $440 annually
- HOA name: Henderson Property Management
- HOA phone: 704-535-1122
Location
- Region: Matthews
Financial & listing details
- Price per square foot: $201/sqft
- Tax assessed value: $253,800
- Date on market: 9/9/2023
- Cumulative days on market: 18 days
- Road surface type: Concrete, Paved
Price history
| Date | Event | Price |
|---|---|---|
| 11/20/2023 | Sold | $450,000$201/sqft |
Source:  Canopy MLS as distributed by MLS GRID #4067867 Report a problem Canopy MLS as distributed by MLS GRID #4067867 Report a problem | ||
Public tax history
Tax history is unavailable.
Neighborhood: Marshbrooke
Nearby homes
- $371,8003 bd3 ba1.6k sqft9731 Marshbrooke Rd, Matthews, NC 28105Off Market
- $41,100-- bd-- ba-- sqftChase View Dr, Matthews, NC 28105Off Market
- $440,4004 bd2 ba2k sqft4006 Richard Andrew Dr, Matthews, NC 28105Off Market
- $485,0004 bd3 ba2.6k sqft4010 Richard Andrew Dr, Matthews, NC 28105Sold
- $408,6003 bd2 ba1.5k sqft9728 Chase View Dr, Matthews, NC 28105Off Market
- $321,8002 bd1 ba1.2k sqft3232 Margaret Wallace Rd, Matthews, NC 28105Off Market
- $386,8003 bd2 ba1.5k sqft9731 Chase View Dr, Matthews, NC 28105Off Market
- $400,0003 bd2 ba1.8k sqft4110 Richard Andrew Dr, Matthews, NC 28105Off Market
Nearby schools
GreatSchools rating
- 4/10Crown Point ElementaryGrades: PK-5Distance: 0.3 mi
- 5/10Mint Hill Middle SchoolGrades: 6-8Distance: 1.4 mi
- 6/10David W Butler HighGrades: 9-12Distance: 3.3 mi
Schools provided by the listing agent
- Elementary: Crown Point
- Middle: Mint Hill
- High: Butler
Source: Canopy MLS as distributed by MLS GRID. This data may not be complete. We recommend contacting the local school district to confirm school assignments for this home.
Get a cash offer in 3 minutes
Find out how much your home could sell for in as little as 3 minutes with a no-obligation cash offer.
Estimated market value
$453,800
Get a cash offer in 3 minutes
Find out how much your home could sell for in as little as 3 minutes with a no-obligation cash offer.
Estimated market value
$453,800
- North Carolina
- Mecklenburg County
- Charlotte
- 28105
- Marshbrooke
- 5020 Deisy May Ln
Nearby cities
Nearby neighborhoods
Nearby zip codes
Other Charlotte Topics
