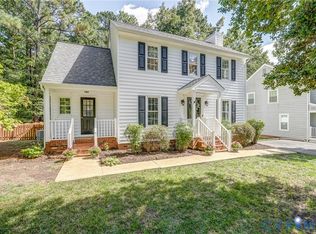
Move-in ready and thoughtfully updated, this 3-bedroom, 2-full-bath Cape Cod offers a flexible floor plan designed for everyday living. Located in a well-established neighborhood known for its strong sense of community and highly regarded schools, this home offers both comfort and long-term value. A first-floor bedroom with direct access to a full bath provides ideal space for guests, a home office, or main-level living. The living room is centered around a cozy fireplace—an easy place to slow down and gather—while the formal dining room offers room for shared meals or work-from-home flexibility. The kitchen has been tastefully updated with granite countertops, tile backsplash, stainless steel appliances, and tile flooring, and opens to a light-filled eat-in area with skylights. Upstairs, the primary bedroom features a walk-in closet, joined by a third bedroom with a generously sized closet—both sharing the hall bath. Step outside to the rear deck and patio, creating a natural extension of the living space for mornings, evenings, and everything in between. Major updates include crawlspace encapsulation, a new water heater, and a new roof in 2025. HVAC was replaced in 2018, with vinyl siding, gutters, and replacement windows completed in 2015.
Sold for $400,000
Street View
$400,000
5020 Eddings Dr, Glen Allen, VA 23060
3beds
1,480sqft
Single Family Residence
Built in 1988
0.31 Acres Lot
$405,200 Zestimate®
$270/sqft
$2,240 Estimated rent
Home value
$405,200
$373,000 - $442,000
$2,240/mo
Zestimate® history
Owner options
List your home for rent
$2,240/mo
Rent Zestimate®
Find your next renter with Zillow Rental Manager. Plus, with online applications, you can quickly screen prospective tenants – for free.
$2,240/mo
Rent Zestimate®
Refinance and save
$2,418/mo
Est. payment
Refinancing to a lower rate could help reduce your monthly payments and save thousands over the life of the loan.
$2,418/mo
Est. payment
Explore your selling options
Work with a Zillow partner agent
Leverage their expertise and Zillow's premium Showcase listings to get your home seen by more buyers.
Get startedList with your own agent
Get your home in front of millions of buyers by listing it on Zillow.
Learn how to do itSell it yourself
Take full control of how buyers see your home on Zillow by listing For Sale by Owner (FSBO).
List your homeWhat's special
Zillow last checked:
Listing updated:
Listed by:
Andrew Parham 804-726-4526,
Hometown Realty
Bought with:
Talley Baratka, 0225270497
BHHS PenFed Realty
Source: CVRMLS,MLS#: 2530595 Originating MLS: Central Virginia Regional MLS
Originating MLS: Central Virginia Regional MLSFacts & features
Interior
Bedrooms & bathrooms
- Bedrooms: 3
- Bathrooms: 2
- Full bathrooms: 2
Primary bedroom
- Description: Carpet, walk-in lighted closet, fan w/light
- Level: Second
- Dimensions: 17.7 x 12.0
Bedroom 2
- Description: Wood floor, closet, bath access, doors to deck
- Level: First
- Dimensions: 12.0 x 11.0
Bedroom 3
- Description: Carpet, lighted walk-in closet, fan w/light
- Level: Second
- Dimensions: 13.9 x 12.3
Additional room
- Description: Vaulted eat-in with skylights, tile floor
- Level: First
- Dimensions: 12.0 x 11.0
Dining room
- Description: Wood floor, chair rail, (was used as an office)
- Level: First
- Dimensions: 12.0 x 11.7
Foyer
- Description: Wood floor, crown
- Level: First
- Dimensions: 0 x 0
Other
- Description: Tub & Shower
- Level: First
Other
- Description: Tub & Shower
- Level: Second
Kitchen
- Description: Updated: granite, glass back splash, SS appliances
- Level: First
- Dimensions: 12.0 x 10.0
Laundry
- Level: First
- Dimensions: 0 x 0
Living room
- Description: Wood floor, crown, fan w/light, fireplace
- Level: First
- Dimensions: 17.7 x 11.6
Heating
- Electric, Heat Pump
Cooling
- Central Air
Appliances
- Included: Dishwasher, Electric Water Heater, Disposal, Microwave, Smooth Cooktop
- Laundry: Washer Hookup, Dryer Hookup
Features
- Bedroom on Main Level, Ceiling Fan(s), Dining Area, Separate/Formal Dining Room, Eat-in Kitchen, French Door(s)/Atrium Door(s), Fireplace, Granite Counters, Pantry, Skylights, Walk-In Closet(s)
- Flooring: Partially Carpeted, Tile, Wood
- Doors: French Doors, Storm Door(s)
- Windows: Skylight(s), Thermal Windows
- Basement: Crawl Space
- Attic: Access Only
- Number of fireplaces: 1
- Fireplace features: Wood Burning, Insert
Interior area
- Total interior livable area: 1,480 sqft
- Finished area above ground: 1,480
- Finished area below ground: 0
Property
Parking
- Parking features: Driveway, Oversized, Paved
- Has uncovered spaces: Yes
Features
- Patio & porch: Rear Porch, Patio, Deck
- Exterior features: Deck, Storage, Shed, Paved Driveway
- Pool features: None
- Fencing: Back Yard,Fenced
Lot
- Size: 0.31 Acres
Details
- Parcel number: 7567651465
- Zoning description: R3A
Construction
Type & style
- Home type: SingleFamily
- Architectural style: Cape Cod
- Property subtype: Single Family Residence
Materials
- Frame, Vinyl Siding
- Roof: Composition
Condition
- Resale
- New construction: No
- Year built: 1988
Utilities & green energy
- Sewer: Public Sewer
- Water: Public
Community & HOA
Community
- Subdivision: Country Meadows
Location
- Region: Glen Allen
Financial & listing details
- Price per square foot: $270/sqft
- Tax assessed value: $345,200
- Annual tax amount: $2,865
- Date on market: 12/5/2025
- Ownership: Individuals
- Ownership type: Sole Proprietor
Price history
| Date | Event | Price |
|---|---|---|
| 2/5/2026 | Sold | $400,000-2.4%$270/sqft |
Source:  CVRMLS #2530595 Report a problem CVRMLS #2530595 Report a problem | ||
| 1/14/2026 | Pending sale | $409,950$277/sqft |
Source: CVRMLS #2530595 Report a problem | ||
| 1/8/2026 | Price change | $409,950-1.2%$277/sqft |
Source: CVRMLS #2530595 Report a problem | ||
| 11/13/2025 | Listed for sale | $414,950+50.1%$280/sqft |
Source: CVRMLS #2530595 Report a problem | ||
| 12/13/2019 | Sold | $276,500+0.5%$187/sqft |
Source: CVRMLS #1932316 Report a problem | ||
| 10/12/2019 | Pending sale | $275,000$186/sqft |
Source: Keller Williams Realty Alliance Group Richmond West #1932316 Report a problem | ||
| 10/2/2019 | Listed for sale | $275,000+84.6%$186/sqft |
Source: Keller Williams Realty #1932316 Report a problem | ||
| 10/5/2010 | Sold | $149,000-0.6%$101/sqft |
Source: Public Record Report a problem | ||
| 8/13/2010 | Price change | $149,900-9.1%$101/sqft |
Source: Fannie Mae #1022993 Report a problem | ||
| 7/11/2010 | Listed for sale | $164,900-17.1%$111/sqft |
Source: foreclosure.com Report a problem | ||
| 8/18/2009 | Listing removed | $199,000$134/sqft |
Source: SSG Real Estate, LLC Report a problem | ||
| 5/17/2009 | Listed for sale | $199,000$134/sqft |
Source: SSG Real Estate, LLC Report a problem | ||
Public tax history
| Year | Property taxes | Tax assessment |
|---|---|---|
| 2025 | $2,865 -1.2% | $345,200 +1.1% |
| 2024 | $2,901 +5.5% | $341,300 +5.5% |
| 2023 | $2,749 +6.2% | $323,400 +6.2% |
| 2022 | $2,589 +14.2% | $304,600 +16.9% |
| 2021 | $2,266 +8.3% | $260,500 +8.3% |
| 2020 | $2,092 +12.8% | $240,500 |
| 2019 | $1,856 | $240,500 +12.8% |
| 2018 | $1,856 +112.2% | $213,300 +6.1% |
| 2017 | $874 -49.6% | $201,000 +0.7% |
| 2016 | $1,737 +7.4% | $199,600 |
| 2015 | $1,617 | $199,600 +7.4% |
| 2014 | $1,617 | $185,900 |
| 2013 | -- | $185,900 -2.3% |
| 2012 | -- | $190,300 |
| 2011 | -- | $190,300 |
| 2010 | -- | $190,300 -3.5% |
| 2009 | -- | $197,100 |
| 2008 | -- | -- |
| 2006 | -- | -- |
| 2005 | -- | -- |
| 2004 | -- | -- |
| 2003 | -- | -- |
| 2002 | -- | -- |
| 2001 | -- | $123,700 +4% |
| 2000 | -- | $118,900 |
Find assessor info on the county website
Neighborhood: 23060
Nearby homes
- $394,1003 bd2 ba1.4k sqft5018 Eddings Dr, Glen Allen, VA 23060Off Market
- $473,0003 bd3 ba1.9k sqft5026 Eddings Dr, Glen Allen, VA 23060Off Market

- $430,0003 bd3 ba1.4k sqft5016 Eddings Dr, Glen Allen, VA 23060Sold
- $545,9004 bd2 ba2.2k sqft9516 Ashborne Ct, Glen Allen, VA 23060Off Market
- $425,3004 bd2 ba1.5k sqft5009 Kingshurst Ct, Glen Allen, VA 23060Off Market
- $461,4003 bd2 ba1.7k sqft5032 Eddings Dr, Glen Allen, VA 23060Off Market
- $555,2004 bd2 ba2k sqft9513 Ashborne Ct, Glen Allen, VA 23060Off Market
- $407,6003 bd2 ba1.5k sqft5005 Kingshurst Ct, Glen Allen, VA 23060Off Market
Nearby schools
GreatSchools rating
- 8/10Springfield Park Elementary SchoolGrades: PK-5Distance: 0.6 mi
- 7/10Holman Middle SchoolGrades: 6-8Distance: 2.7 mi
- 7/10Glen Allen High SchoolGrades: 9-12Distance: 1.2 mi
Schools provided by the listing agent
- Elementary: Springfield Park
- Middle: Holman
- High: Glen Allen
Source: CVRMLS. This data may not be complete. We recommend contacting the local school district to confirm school assignments for this home.
Get a cash offer in 3 minutes
Find out how much your home could sell for in as little as 3 minutes with a no-obligation cash offer.
Estimated market value
$405,200
Get a cash offer in 3 minutes
Find out how much your home could sell for in as little as 3 minutes with a no-obligation cash offer.
Estimated market value
$405,200
- Virginia
- Henrico County
- Glen Allen
- 23060
- 5020 Eddings Dr
Nearby cities
Nearby neighborhoods
Nearby zip codes
Other Glen Allen Topics
