Skip main navigation
Closed
Street View
  • $1,260,000

    5020 Edgewater Dr, Mound, MN 55364

    3beds
    2,412sqft
    Single Family Residence
    Built in 1992
    6,969.6 Square Feet Lot
    $1,284,000 Zestimate®
    $522/sqft
    $3,434 Estimated rent

    Home value

    $1,284,000

    $1.17M - $1.41M

    $3,434/mo

    Zestimate® history
    Loading
    Loading...

    Owner options

    List your home for rent

    $3,434/mo

    Rent Zestimate®

    Find your next renter with Zillow Rental Manager. Plus, with online applications, you can quickly screen prospective tenants – for free.

    Learn more

    $3,434/mo

    Rent Zestimate®

    Refinance and save

    $8,228/mo

    Est. payment

    Refinancing to a lower rate could help reduce your monthly payments and save thousands over the life of the loan.

    See today's rates

    $8,228/mo

    Est. payment

    Explore your selling options

    Work with a Zillow partner agent

    Leverage their expertise and Zillow's premium Showcase listings to get your home seen by more buyers.

    Get started

    List with your own agent

    Get your home in front of millions of buyers by listing it on Zillow.

    Learn how to do it

    Sell it yourself

    Take full control of how buyers see your home on Zillow by listing For Sale by Owner (FSBO).

    List your home

    What's special

    Modernized kitchenPanoramic viewsPrivate hot tubLandscaping and hillside terracingRenovated main floor bathOpen floor planSpacious great room
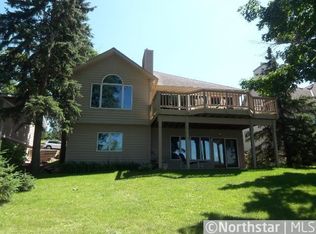
    Welcome to your lakeshore retreat, where beautiful updates and a resort-like setting combine to create the perfect place to call home. Gorgeous Lake Minnetonka lakeshore with newer rip rap, sandy bottom and OWNED Lakeshore! (not commons) Relax in the terraced yard, thoughtfully designed with plantings, trees, accent lighting and boulders. On cooler nights, gather around the custom sunken firepit area or soak in the hot tub under the stars. Open and bright floor plan! Enjoy breathtaking views from almost every room! Your kitchen has been updated with today’s amenities making it a joy to cook and entertain. The living and dining areas offer hard wood floors, custom built ins, fireplace and easy access to your lakeside deck (those views!). Your spacious primary bedroom enjoys private access to an upper-level deck, where you can wake to stunning scenery each day. A second bedroom on this floor has private access to the deck as well. A versatile upper-level, private living space invites you to unwind or enjoy a lazy weekend morning. The recently finished lower level is perfect for game nights, movie marathons, or watching the big game with friends. A third bedroom and all-new bathroom complete this space, offering flexibility for guests, an office, or a workout room. Whether you’re looking for year-round living or a seasonal escape, this home offers it all. Welcome Home!

    Zillow last checked:

    Listing updated:

    Listed by:

    John E. Beise 612-889-0340,

    RE/MAX Advantage Plus

    Bought with:

    Carissa Kemnitz

    Coldwell Banker Realty

    Source: NorthstarMLS as distributed by MLS GRID,MLS#: 6615352MLS Logo

    Facts & features

    Interior

    Bedrooms & bathrooms
    • Bedrooms: 3
    • Bathrooms: 3
    • Full bathrooms: 1
    • 3/4 bathrooms: 1
    • 1/2 bathrooms: 1
    Bedroom
    • Level: Upper
    • Area: 184 Square Feet
    • Dimensions: 16x11.5
    Bedroom 2
    • Level: Upper
    • Area: 138 Square Feet
    • Dimensions: 12x11.5
    Bedroom 3
    • Level: Lower
    • Area: 132 Square Feet
    • Dimensions: 12x11
    Bonus room
    • Level: Upper
    • Area: 184 Square Feet
    • Dimensions: 16x11.5
    Deck
    • Level: Main
    • Area: 300 Square Feet
    • Dimensions: 25x12
    Deck
    • Level: Upper
    • Area: 112.5 Square Feet
    • Dimensions: 25x4.5
    Dining room
    • Level: Main
    • Area: 120 Square Feet
    • Dimensions: 12x10
    Family room
    • Level: Lower
    • Area: 231 Square Feet
    • Dimensions: 21x11
    Foyer
    • Level: Main
    • Area: 81 Square Feet
    • Dimensions: 9x9
    Kitchen
    • Level: Main
    • Area: 168 Square Feet
    • Dimensions: 14x12
    Living room
    • Level: Main
    • Area: 330 Square Feet
    • Dimensions: 30x11
    Heating
    • Forced Air
    Cooling
    • Central Air
    Appliances
    • Included: Dishwasher, Disposal, Dryer, Exhaust Fan, Gas Water Heater, Microwave, Range, Refrigerator, Stainless Steel Appliance(s), Washer, Water Softener Owned
    • Laundry: Lower Level
    Features
    • Basement: Drain Tiled,Egress Window(s),Finished,Full,Concrete,Partially Finished,Storage Space,Sump Pump
    • Number of fireplaces: 1
    • Fireplace features: Double Sided, Living Room, Wood Burning
    Interior area
    • Total structure area: 2,412
    • Total interior livable area: 2,412 sqft
    • Finished area above ground: 1,750
    • Finished area below ground: 662

    Property

    Parking
    • Total spaces: 2
    • Parking features: Detached Garage, Concrete, Garage Door Opener
    • Garage spaces: 2
    • Has uncovered spaces: Yes
    • Details: Garage Dimensions (22x22), Garage Door Height (7), Garage Door Width (16)
    Accessibility
    • Accessibility features: None
    Features
    • Levels: Two
    • Stories: 2
    • Patio & porch: Deck
    • Has view: Yes
    • View description: Panoramic
    • Waterfront features: Lake Front, Lake Bottom(Hard, Sand)
    • Frontage length: Water Frontage: 40
    Lot
    • Size: 6,969 sqft
    • Dimensions: 40 x 170 x 38 x 173
    • Features: Accessible Shoreline, Tree Coverage - Medium
    Details
    • Additional structures: Storage Shed
    • Foundation area: 875
    • Parcel number: 1311724420013
    • Zoning description: Residential-Single Family

    Construction

    Type & style
    • Home type: SingleFamily
    • Property subtype: Single Family Residence
    Materials
    • Frame
    • Roof: Asphalt,Pitched
    Condition
    • New construction: No
    • Year built: 1992

    Utilities & green energy

    • Electric: Circuit Breakers, Power Company: Xcel Energy
    • Gas: Natural Gas
    • Sewer: City Sewer/Connected
    • Water: City Water/Connected

    Community & neighborhood

    Location
    • Region: Mound
    • Subdivision: Skarp & Lindquists Glen Arbor

    HOA & financial

    HOA
    • Has HOA: No

    Other

    Other facts
    • Road surface type: Paved

    Price history

    DateEventPrice
    1/10/2025Sold$1,260,000-1.2%$522/sqft
    Source: NorthstarMLS as distributed by MLS GRID #6615352 Report a problem
    12/18/2024Pending sale$1,275,000$529/sqft
    Source: NorthstarMLS as distributed by MLS GRID #6615352 Report a problem
    11/13/2024Price change$1,275,000-1.9%$529/sqft
    Source: NorthstarMLS as distributed by MLS GRID #6615352 Report a problem
    10/11/2024Listed for sale$1,300,000-1.9%$539/sqft
    Source: NorthstarMLS as distributed by MLS GRID #6615352 Report a problem
    9/30/2024Listing removed$1,325,000$549/sqft
    Source: NorthstarMLS as distributed by MLS GRID #6565593 Report a problem
    8/24/2024Price change$1,325,000-5%$549/sqft
    Source: NorthstarMLS as distributed by MLS GRID #6565593 Report a problem
    8/4/2024Price change$1,395,000-4.5%$578/sqft
    Source: NorthstarMLS as distributed by MLS GRID #6565593 Report a problem
    7/8/2024Listed for sale$1,460,000-2.3%$605/sqft
    Source: NorthstarMLS as distributed by MLS GRID #6565593 Report a problem
    7/3/2024Listing removed--
    Source: NorthstarMLS as distributed by MLS GRID #6533252 Report a problem
    5/18/2024Listed for sale$1,495,000+149.2%$620/sqft
    Source: NorthstarMLS as distributed by MLS GRID #6533252 Report a problem
    5/1/2017Sold$600,000-5.8%$249/sqft
    Source: NorthstarMLS as distributed by MLS GRID #4755218 Report a problem
    4/6/2017Pending sale$636,900$264/sqft
    Source: Coldwell Banker Burnet - Wayzata #4755218 Report a problem
    3/8/2017Price change$636,900-2%$264/sqft
    Source: Coldwell Banker Burnet - Wayzata #4755218 Report a problem
    2/8/2017Price change$649,900-5.7%$269/sqft
    Source: Coldwell Banker Burnet - Wayzata #4755218 Report a problem
    8/26/2016Listed for sale$689,000$286/sqft
    Source: Coldwell Banker Burnet - Wayzata #4755218 Report a problem

    Public tax history

    YearProperty taxesTax assessment
    2025$13,579 +11.5%$1,175,100 +6.7%
    2024$12,183 +16.1%$1,101,600 +5.3%
    2023$10,494 +9.7%$1,046,400 +8.8%
    2022$9,570 +0.5%$962,000 +26.9%
    2021$9,519 +21.8%$758,000 +0.8%
    2020$7,816 -17.9%$752,000 +26.2%
    2019$9,519 +21.8%$596,000
    2018$7,816 -9.3%$596,000 +0.5%
    2017$8,617 +1.6%$593,000 +14.9%
    2016$8,481 +13.8%$516,000
    2015$7,452 -0.9%$516,000 +2.4%
    2014$7,516 -1.5%$504,000
    2013$7,627 +25%$504,000 +16.4%
    2012$6,100 +2.2%$433,000 -9.6%
    2011$5,967 -10.1%$479,000 -16.7%
    2010$6,637 -3.2%$575,000 -7.9%
    2009$6,857 +47.3%$624,000 +50.9%
    2006$4,657 +8.4%$413,500 +15%
    2005$4,295 +14.6%$359,600 +15%
    2004$3,746 +5.2%$312,700 +12%
    2002$3,562 -33.6%$279,200
    2001$5,364 --

    Find assessor info on the county website

    Neighborhood: 55364

    Nearby schools

    GreatSchools rating
    Get a cash offer in 3 minutes
    Find out how much your home could sell for in as little as 3 minutes with a no-obligation cash offer.
    Estimated market value
    $1,284,000
    Get a cash offer in 3 minutes
    Find out how much your home could sell for in as little as 3 minutes with a no-obligation cash offer.
    Estimated market value
    $1,284,000