
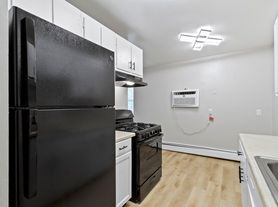
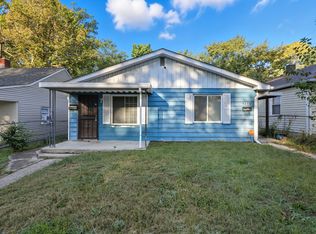
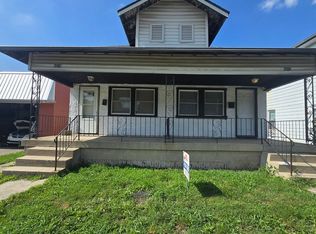
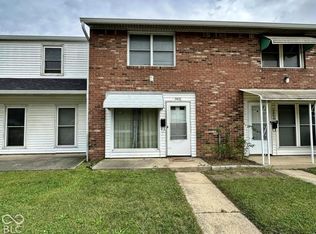
Come check out this amazing single family home in the popular Little Flower neighborhood tucked away on a quiet street directly across from Scecina Memorial High School. This 4 bed 1.5 bath home boasts an impressive 1238 square feet of living space with a private driveway for off street parking, a fully fenced in private backyard, a large shed for additional storage, Central Air and Central Heat, A massive open concept living room/kitchen space with LVP flooring that offers endless possibilities for different layouts, a kitchen with custom cabinetry and subway tile backsplash, a separate laundry area and 4 spacious bedrooms.
At Intrigue, we strive to provide an experience that is cost-effective and convenient.
That's why we provide a Resident Benefits Package (RBP) to address common headaches for our residents
and provide must-have services for our renters. The Total Monthly Price includes rent, plus, pest
control, air filter delivery, utility setup assistance, credit building and more at a rate of $39.95/month,
required with the rental. Residents have the option to personalize some components during onboarding,
which may increase or decrease the monthly amount. More details upon application.
This home comes with high speed internet up to 1 Gig at an exclusive group rate of $64.45, and includes
24/7 premium support and setup to help get you connected at move-in.
House for rent
Single family residence
Available now
Cats, dogs OK
Air conditioner
Hookups laundry
Off street parking
Central
What's special
Separate laundry areaQuiet streetSubway tile backsplashKitchen with custom cabinetryLvp flooring
- 15 days |
- -- |
- -- |
Zillow last checked:
Listing updated:
Travel times

Let’s turn your rent into credit progress
Build credit history with every on-time payment and get credit for the payment you’re already making.
Facts & features
Interior
Bedrooms & bathrooms
- Bedrooms: 4
- Bathrooms: 2
- Full bathrooms: 1
- 1/2 bathrooms: 1
Heating
- Central
Cooling
- Air Conditioner
Appliances
- Included: Refrigerator, Washer Dryer Hookups
- Laundry: Hookups
Interior area
- Total interior livable area: 1,238 sqft
Video & virtual tour
Property
Parking
- Parking features: Off Street
- Details: Contact manager
Features
- Exterior features: Lvp Flooring, New Carpet, Oven/Range
Lot
- Features: Back Yard
Details
- Additional structures: Shed(s)
- Parcel number: 490733167031000101
Construction
Type & style
- Home type: SingleFamily
- Property subtype: Single Family Residence
Community & HOA
Location
- Region: Indianapolis
Financial & listing details
- Lease term: Contact For Details
Price history
| Date | Event | Price |
|---|---|---|
| 10/7/2026 | Price change | $1,650-2.9%$1/sqft |
Source: Zillow Rentals Report a problem | ||
| 9/28/2026 | Listed for rent | $1,700+34.4%$1/sqft |
Source: Zillow Rentals Report a problem | ||
| 8/31/2026 | Sold | $120,000-7.6%$97/sqft |
Source:  MIBOR as distributed by MLS GRID #22098230 Report a problem MIBOR as distributed by MLS GRID #22098230 Report a problem | ||
| 7/7/2026 | Pending sale | $129,900$105/sqft |
Source: MIBOR as distributed by MLS GRID #22098230 Report a problem | ||
| 6/22/2026 | Price change | $129,900-3.7%$105/sqft |
Source: MIBOR as distributed by MLS GRID #22098230 Report a problem | ||
| 5/14/2026 | Listed for sale | $134,900+34.9%$109/sqft |
Source: MIBOR as distributed by MLS GRID #22098230 Report a problem | ||
| 3/15/2025 | Listing removed | $1,265$1/sqft |
Source: Zillow Rentals Report a problem | ||
| 3/3/2025 | Listed for rent | $1,265$1/sqft |
Source: Zillow Rentals Report a problem | ||
| 2/22/2025 | Listing removed | $1,265$1/sqft |
Source: Zillow Rentals Report a problem | ||
| 2/20/2025 | Price change | $1,265-3.8%$1/sqft |
Source: Zillow Rentals Report a problem | ||
| 1/30/2025 | Price change | $1,315-2.2%$1/sqft |
Source: Zillow Rentals Report a problem | ||
| 1/16/2025 | Price change | $1,345-2.2%$1/sqft |
Source: Zillow Rentals Report a problem | ||
| 12/30/2024 | Listed for rent | $1,375+13.2%$1/sqft |
Source: Zillow Rentals Report a problem | ||
| 10/5/2022 | Listing removed | -- |
Source: Zillow Rental Manager Report a problem | ||
| 9/28/2022 | Listed for rent | $1,215$1/sqft |
Source: Zillow Rental Manager Report a problem | ||
| 7/6/2022 | Sold | $100,000+423.6%$81/sqft |
Source: Public Record Report a problem | ||
| 12/15/2008 | Sold | $19,100+28.2%$15/sqft |
Source: MIBOR as distributed by MLS GRID #2864138 Report a problem | ||
| 11/20/2008 | Price change | $14,900-57.4%$12/sqft |
Source: foreclosure.com Report a problem | ||
| 11/5/2008 | Listed for sale | -- |
Source: foreclosure.com Report a problem | ||
| 9/29/2005 | Sold | $35,000$28/sqft |
Source: MIBOR as distributed by MLS GRID #2548561 Report a problem | ||