Skip main navigation
Closed
  • Price Unknown

    5020 Elmwood Pkwy, Metairie, LA 70003

    4beds
    1,895sqft
    Single Family Residence
    Built in 2010
    7,280 Square Feet Lot
    $506,600 Zestimate®
    $--/sqft
    $2,045 Estimated rent

    Home value

    $506,600

    $446,000 - $572,000

    $2,045/mo

    Zestimate® history
    Loading
    Loading...

    Owner options

    List your home for rent

    $2,045/mo

    Rent Zestimate®

    Find your next renter with Zillow Rental Manager. Plus, with online applications, you can quickly screen prospective tenants – for free.

    Learn more

    $2,045/mo

    Rent Zestimate®

    Refinance and save

    Refinancing to a lower rate could help reduce your monthly payments and save thousands over the life of the loan.

    See today's rates

    Explore your selling options

    Work with a Zillow partner agent

    Leverage their expertise and Zillow's premium Showcase listings to get your home seen by more buyers.

    Get started

    List with your own agent

    Get your home in front of millions of buyers by listing it on Zillow.

    Learn how to do it

    Sell it yourself

    Take full control of how buyers see your home on Zillow by listing For Sale by Owner (FSBO).

    List your home

    What's special

    Open floorplanStunning curb appealDouble walk-in closetsBuilt-in wine cabinetFloor-to-ceiling windowsDouble vanitySoaking tub
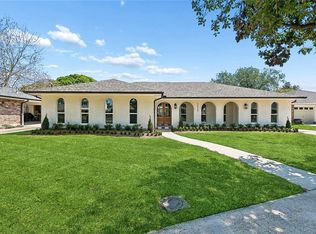
    This property boasts impressive features, from its stunning curb appeal to the beautifully backyard with plenty of green space. Only 15 years, this stylish custom-built home has had only two owners. 1,900 square feet of space and an oversized garage, it offers three bedrooms, two full bathrooms, and an office off the foyer. The split floor is designed with efficiency in mind, offering no wasted space, making it perfect for entertaining. The open floorplan views of the backyard from both the den and kitchen areas. The kitchen features contemporary cabinetry, a wall oven a built-in wine cabinet, a large island with a sink, and ample counter space. The split floorplan ensures privacy with the primary bedroom situated on side of the house. The primary suite includes double walk-in closets, a soaking tub, a shower, and a double vanity. Floor-to-ceiling windows throughout the home allow for abundant natural light. The opposite side the house features two bedrooms, full bathroom, and additional natural lighting. property is further enhanced by 10-foot ceilings and crown molding throughout. Included with the home are a washer, dryer, All Kitchen appliances, and custom draperies. Notably, this property is located in an X flood zone.

    Zillow last checked:

    Listing updated:

    Listed by:

    Randie Leggio 504-236-8540,

    Compass Metro (LATT01)

    Bought with:

    Jacqueline Sperier

    KELLER WILLIAMS REALTY 455-0100

    Source: GSREIN,MLS#: 2500938MLS Logo

    Facts & features

    Interior

    Bedrooms & bathrooms
    • Bedrooms: 4
    • Bathrooms: 2
    • Full bathrooms: 2
    Primary bedroom
    • Description: Flooring: Carpet
    • Level: Lower
    • Dimensions: 26X13.1
    Bedroom
    • Description: Flooring: Carpet
    • Level: Lower
    • Dimensions: 13.11X11
    Bedroom
    • Description: Flooring: Carpet
    • Level: Lower
    • Dimensions: 13.8X11
    Breakfast room nook
    • Description: Flooring: Tile
    • Level: Lower
    • Dimensions: 14.9X10
    Foyer
    • Description: Flooring: Tile
    • Level: Lower
    • Dimensions: 5X12.9
    Kitchen
    • Description: Flooring: Tile
    • Level: Lower
    • Dimensions: 24X12
    Laundry
    • Description: Flooring: Tile
    • Level: Lower
    • Dimensions: 10.3X7.3
    Living room
    • Description: Flooring: Tile
    • Level: Lower
    • Dimensions: 14.9X14.9
    Office
    • Description: Flooring: Carpet
    • Level: Lower
    • Dimensions: 11.1X10.3
    Heating
    • Central
    Cooling
    • Central Air, 1 Unit, Attic Fan
    Appliances
    • Included: Dishwasher, Disposal, Microwave, Oven, Range, Refrigerator, Wine Cooler, Washer
    • Laundry: Washer Hookup, Dryer Hookup
    Features
    • Ceiling Fan(s), Granite Counters, Pantry, Stainless Steel Appliances, Smart Home
    • Has fireplace: Yes
    • Fireplace features: Gas
    Interior area
    • Total structure area: 2,450
    • Total interior livable area: 1,895 sqft

    Property

    Parking
    • Parking features: Garage, Off Street, Two Spaces
    • Has garage: Yes
    Features
    • Levels: One
    • Stories: 1
    • Patio & porch: Concrete, Covered, Porch
    • Exterior features: Fence, Porch
    • Pool features: None
    Lot
    • Size: 7,280 Square Feet
    • Dimensions: 65 x 112
    • Features: City Lot, Rectangular Lot
    Details
    • Parcel number: 0820017919
    • Special conditions: None

    Construction

    Type & style
    • Home type: SingleFamily
    • Architectural style: Contemporary
    • Property subtype: Single Family Residence
    Materials
    • Brick, Stucco
    • Foundation: Slab
    • Roof: Shingle
    Condition
    • Excellent
    • Year built: 2010

    Utilities & green energy

    • Sewer: Public Sewer
    • Water: Public

    Community & HOA

    HOA
    • Has HOA: No
    Location
    • Region: Metairie

    Financial & listing details

    • Tax assessed value: $438,000
    • Annual tax amount: $4,574
    • Date on market: 5/8/2025

    Price history

    DateEventPrice
    6/27/2025Sold--
    Source: GSREIN #2500938 Report a problem
    5/20/2025Pending sale$509,900$269/sqft
    Source: GSREIN #2500938 Report a problem
    5/8/2025Listed for sale$509,900+13.3%$269/sqft
    Source: GSREIN #2500938 Report a problem
    9/3/2020Sold--
    Source: GSREIN #2262438 Report a problem
    7/24/2020Listed for sale$449,900$237/sqft
    Source: USRealty.com, LLP #2262438 Report a problem
    9/24/2004Sold--
    Source: Public Record Report a problem

    Public tax history

    YearProperty taxesTax assessment
    2024$4,574 -4.2%$43,800
    2023$4,775 +2.7%$43,800
    2022$4,650 +7.7%$43,800
    2021$4,319 +112.8%$43,800 +77.5%
    2020$2,030 -0.4%$24,680 +1.6%
    2019$2,038 +7.1%$24,280
    2018$1,903 +1.4%$24,280
    2017$1,876 -1.4%$24,280
    2016$1,903 -28.9%$24,280 +2%
    2015$2,678 $23,810
    2014$2,678 $23,810
    2005-- --
    2004-- --
    2003-- --
    2002-- --
    2001-- --
    2000-- --
    Find assessor info on the county website

    Neighborhood: Elmwood Park

    Nearby schools

    GreatSchools rating
    Get a cash offer in 3 minutes
    Find out how much your home could sell for in as little as 3 minutes with a no-obligation cash offer.
    Estimated market value
    $506,600
    Get a cash offer in 3 minutes
    Find out how much your home could sell for in as little as 3 minutes with a no-obligation cash offer.
    Estimated market value
    $506,600