Skip main navigation
Closed
  • $825,000

    5020 Fall Colors Ct, Reno, NV 89519

    3beds
    1,958sqft
    Single Family Residence
    Built in 2000
    7,405 Square Feet Lot
    $825,000 Zestimate®
    $421/sqft
    $3,217 Estimated rent

    Home value

    $825,000

    $759,000 - $891,000

    $3,217/mo

    Zestimate® history
    Loading
    Loading...

    Owner options

    List your home for rent

    $3,217/mo

    Rent Zestimate®

    Find your next renter with Zillow Rental Manager. Plus, with online applications, you can quickly screen prospective tenants – for free.

    Learn more

    $3,217/mo

    Rent Zestimate®

    Refinance and save

    $4,090/mo

    Est. payment

    Refinancing to a lower rate could help reduce your monthly payments and save thousands over the life of the loan.

    See today's rates

    $4,090/mo

    Est. payment

    Explore your selling options

    Work with a Zillow partner agent

    Leverage their expertise and Zillow's premium Showcase listings to get your home seen by more buyers.

    Get started

    List with your own agent

    Get your home in front of millions of buyers by listing it on Zillow.

    Learn how to do it

    Sell it yourself

    Take full control of how buyers see your home on Zillow by listing For Sale by Owner (FSBO).

    List your home

    What's special

    Classic stucco exteriorMountain viewsBeautiful mountain viewsCovered front porchQuiet cul-de-sacOpen floor planCozy fireplace
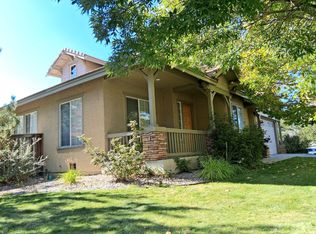
    Enjoy the lifestyle that makes The Seasons in Caughlin Ranch so special. This Craftsman style 3 bedroom, 2 bathroom single story home sits on a quiet cul-de-sac and welcomes you with a covered front porch, classic stucco exterior, and a spacious 3 car garage with built in shelving for extra storage. Inside, the open floor plan keeps everyone connected, making it easy to visit with family and friends while preparing meals or entertaining. The kitchen features quartz countertops and flows seamlessly into the main living area, where a cozy fireplace creates the perfect gathering space. The spacious primary suite is filled with natural light and offers beautiful mountain views, creating a peaceful retreat at the end of the day. A standout feature is the guest bedroom, complete with a custom cherry wood Murphy bed and built-ins handcrafted in Seattle, WA, offering flexibility as a guest room or home office. Step outside to a private and peaceful backyard surrounded by mature trees, where you can relax, entertain, and enjoy the mountain views. Just moments from Village Green Park, the beautiful Caughlin Ranch walking trails, peaceful ponds, the privately owned Caughlin Athletic Club, and the Caughlin Ranch Shopping Center, this home offers the perfect balance of comfort, outdoor recreation, and everyday convenience. Schedule your private tour today.

    Zillow last checked:

    Listing updated:

    Listed by:

    Ana Hooker S.189789 775-671-8544,

    Dickson Realty - Caughlin

    Bought with:

    Denise Fox, S.50001

    Dickson Realty - Caughlin

    Source: NNRMLS,MLS#: 260008753MLS Logo

    Facts & features

    Interior

    Bedrooms & bathrooms
    • Bedrooms: 3
    • Bathrooms: 2
    • Full bathrooms: 2
    Heating
    • Natural Gas
    Cooling
    • Central Air
    Appliances
    • Included: Dishwasher, Dryer, Refrigerator, Washer
    • Laundry: Cabinets, Laundry Room, Sink
    Features
    • Entrance Foyer, High Ceilings, No Interior Steps, Master Downstairs, Walk-In Closet(s)
    • Flooring: Carpet, Tile, Wood
    • Windows: Blinds, Double Pane Windows
    • Number of fireplaces: 1
    • Fireplace features: Gas
    • Common walls with other units/homes: No Common Walls
    Interior area
    • Total structure area: 1,958
    • Total interior livable area: 1,958 sqft

    Property

    Parking
    • Total spaces: 3
    • Parking features: Attached, Garage, Garage Door Opener
    • Attached garage spaces: 3
    Features
    • Levels: One
    • Stories: 1
    • Patio & porch: Patio, Deck
    • Exterior features: None
    • Spa features: None
    • Fencing: Full
    • Has view: Yes
    • View description: Mountain(s)
    Lot
    • Size: 7,405 Square Feet
    • Features: Cul-De-Sac, Landscaped, Level, Sprinklers In Front, Sprinklers In Rear
    Details
    • Additional structures: None
    • Parcel number: 22015109
    • Zoning: PD

    Construction

    Type & style
    • Home type: SingleFamily
    • Property subtype: Single Family Residence
    Materials
    • Frame, Stucco
    • Foundation: Crawl Space
    • Roof: Tile
    Condition
    • New construction: No
    • Year built: 2000

    Utilities & green energy

    • Sewer: Public Sewer
    • Water: Public
    • Utilities for property: Cable Available, Electricity Connected, Internet Available, Natural Gas Connected, Sewer Connected, Water Connected, Cellular Coverage, Water Meter Installed

    Community & HOA

    Community
    • Security: Smoke Detector(s)
    • Subdivision: Creekridge South 1
    HOA
    • Has HOA: Yes
    • Amenities included: None
    • HOA fee: $301 quarterly
    • HOA name: Caughlin Rach HOA
    Location
    • Region: Reno

    Financial & listing details

    • Price per square foot: $421/sqft
    • Tax assessed value: $490,195
    • Annual tax amount: $4,298
    • Date on market: 7/9/2026
    • Cumulative days on market: 18 days
    • Listing terms: 1031 Exchange,Cash,Conventional,FHA,VA Loan

    Price history

    DateEventPrice
    7/27/2026Sold$825,000+1%$421/sqft
    Source: NNRMLS #260008753 Report a problem
    7/13/2026Contingent$817,000$417/sqft
    Source: NNRMLS #260008753 Report a problem
    7/9/2026Listed for sale$817,000+79.2%$417/sqft
    Source: NNRMLS #260008753 Report a problem
    4/28/2004Sold$456,000+56.4%$233/sqft
    Source: eXp Realty #179824720 Report a problem
    6/12/2000Sold$291,500$149/sqft
    Source: Public Record Report a problem

    Public tax history

    YearProperty taxesTax assessment
    2026$4,299 +3%$171,568 +2.3%
    2025$4,175 +3%$167,708 +3.6%
    2024$4,054 +3%$161,933 +1.1%
    2023$3,937 +3.1%$160,168 +21.6%
    2022$3,821 +3%$131,739 +10.4%
    2021$3,708 +3%$119,372 +5.2%
    2020$3,601 -2.9%$113,484
    2019$3,708 +3%$113,484 +6.8%
    2018$3,601 +8.8%$106,297 +3.2%
    2017$3,308 $102,975 -0.7%
    2016$3,308 $103,712 +0.4%
    2015$3,308 +33.5%$103,284 +4.1%
    2014$2,478 -22.7%$99,199 +16.9%
    2013$3,206 $84,867
    2012-- $84,867 -0.1%
    2011-- $84,963 -16%
    2010-- $101,171 -11.3%
    2009-- $114,018 -5.4%
    2008-- $120,577 -5.3%
    2007-- $127,264 +22.2%
    2006-- $104,156 +8.7%
    2005-- $95,832 +0.5%
    2004-- $95,314 +6.7%
    2003-- $89,349 +0.7%
    2002-- $88,727
    2001-- $88,727
    Find assessor info on the county website

    Neighborhood: Caughlin Ranch

    Nearby schools

    GreatSchools rating
    Schools provided by the listing agent
    • Elementary: Caughlin Ranch
    • Middle: Swope
    • High: Reno

    Source: NNRMLS. This data may not be complete. We recommend contacting the local school district to confirm school assignments for this home.

    Get a cash offer in 3 minutes
    Find out how much your home could sell for in as little as 3 minutes with a no-obligation cash offer.
    Estimated market value
    $825,000
    Get a cash offer in 3 minutes
    Find out how much your home could sell for in as little as 3 minutes with a no-obligation cash offer.
    Estimated market value
    $825,000