Skip main navigation
Closed
  • $460,000

    5020 Fenwick Ct, Lancaster, SC 29720

    4beds
    2,239sqft
    Single Family Residence
    Built in 2016
    0.15 Acres Lot
    $459,900 Zestimate®
    $205/sqft
    $2,760 Estimated rent

    Home value

    $459,900

    $437,000 - $483,000

    $2,760/mo

    Zestimate® history
    Loading
    Loading...

    Owner options

    List your home for rent

    $2,760/mo

    Rent Zestimate®

    Find your next renter with Zillow Rental Manager. Plus, with online applications, you can quickly screen prospective tenants – for free.

    Learn more

    $2,760/mo

    Rent Zestimate®

    Refinance and save

    $2,648/mo

    Est. payment

    Refinancing to a lower rate could help reduce your monthly payments and save thousands over the life of the loan.

    See today's rates

    $2,648/mo

    Est. payment

    Explore your selling options

    Work with a Zillow partner agent

    Leverage their expertise and Zillow's premium Showcase listings to get your home seen by more buyers.

    Get started

    List with your own agent

    Get your home in front of millions of buyers by listing it on Zillow.

    Learn how to do it

    Sell it yourself

    Take full control of how buyers see your home on Zillow by listing For Sale by Owner (FSBO).

    List your home

    What's special

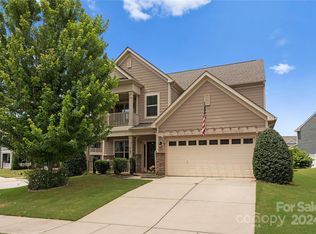
    Open House Sunday 1–3! Rare 3-level Walnut Creek home offering the flexible space today’s buyers are searching for — including a private third-floor bonus room with a full bath, perfect for a guest suite, home office, teen retreat, media room, playroom, or multigenerational living option. Priced to stand out in the community, this move-in-ready home features an open main-level layout, spacious bedrooms, crown molding, elevated finish details, a double-car garage, and a fenced side yard with usable outdoor space for pets, play, grilling, or relaxing. The thoughtful floor plan gives buyers the extra function many homes in this price range are missing. Walnut Creek offers resort-style amenities including multiple pools, tennis, pickleball, playgrounds, clubhouse, fitness center, sport courts, sidewalks, and miles of walking trails. Convenient to Indian Land Middle, Indian Land High, Ballantyne, Fort Mill, Costco, shopping, dining, and the growing MUSC medical corridor. Rare assumable VA loan opportunity may offer added value for qualified veterans. Buyers looking for function, flexibility, value, and move-in-ready living near the NC/SC line should see this one in person Sunday from 1–3.

    Zillow last checked:

    Listing updated:

    Listing Provided by:

    Pamela Fender fenderhomesnc@gmail.com,

    NorthGroup Real Estate LLC

    Bought with:

    Suzanne Iovino

    ProStead Realty

    Source: Canopy MLS as distributed by MLS GRID,MLS#: 4350576MLS Logo

    Facts & features

    Interior

    Bedrooms & bathrooms
    • Bedrooms: 4
    • Bathrooms: 4
    • Full bathrooms: 3
    • 1/2 bathrooms: 1
    Primary bedroom
    • Level: Upper
    Other
    • Features: En Suite Bathroom, Storage
    • Level: Third
    Flex space
    • Level: Upper
    Laundry
    • Level: Upper
    Heating
    • Forced Air
    Cooling
    • Central Air
    Appliances
    • Included: Dishwasher, Gas Oven
    • Laundry: Upper Level
    Features
    • Flooring: Carpet, Vinyl, Wood
    • Doors: Sliding Doors
    • Windows: Insulated Windows
    • Has basement: No
    • Fireplace features: Family Room
    Interior area
    • Total structure area: 1,841
    • Total interior livable area: 2,239 sqft
    • Finished area above ground: 2,239
    • Finished area below ground: 0

    Property

    Parking
    • Total spaces: 2
    • Parking features: Driveway, Garage on Main Level
    • Garage spaces: 2
    • Has uncovered spaces: Yes
    Features
    • Levels: Two
    • Stories: 2
    • Patio & porch: Front Porch, Patio
    • Exterior features: Fire Pit
    • Pool features: Community
    • Fencing: Back Yard
    Lot
    • Size: 0.15 Acres
    • Features: Private
    Details
    • Parcel number: 0015O0J005.00
    • Zoning: PDD
    • Special conditions: Standard

    Construction

    Type & style
    • Home type: SingleFamily
    • Architectural style: Colonial
    • Property subtype: Single Family Residence
    Materials
    • Hardboard Siding
    • Foundation: Slab
    Condition
    • New construction: No
    • Year built: 2016
    Details
    • Builder model: 7005/ Ellerbe
    • Builder name: Eastwood Homes

    Utilities & green energy

    • Sewer: County Sewer
    • Water: County Water
    • Utilities for property: Cable Available

    Community & neighborhood

    Security
    • Security features: Carbon Monoxide Detector(s)
    Community
    • Community features: Clubhouse, Fitness Center, Game Court, Picnic Area, Playground, Sidewalks, Sport Court, Street Lights, Tennis Court(s), Walking Trails
    Location
    • Region: Lancaster
    • Subdivision: Walnut Creek

    Other

    Other facts
    • Listing terms: Assumable,Cash,Conventional,FHA,VA Loan
    • Road surface type: Concrete

    Price history

    DateEventPrice
    6/15/2026Sold$460,000+0%$205/sqft
    Source: Canopy MLS as distributed by MLS GRID #4350576 Report a problem
    5/13/2026Price change$459,900-3.2%$205/sqft
    Source: Canopy MLS as distributed by MLS GRID #4350576 Report a problem
    4/17/2026Price change$474,900-1%$212/sqft
    Source: Canopy MLS as distributed by MLS GRID #4350576 Report a problem
    4/3/2026Price change$479,900-1.1%$214/sqft
    Source: Canopy MLS as distributed by MLS GRID #4350576 Report a problem
    3/12/2026Listed for sale$485,000+11.2%$217/sqft
    Source: Canopy MLS as distributed by MLS GRID #4350576 Report a problem
    8/29/2022Sold$436,000$195/sqft
    Source: Canopy MLS as distributed by MLS GRID #3878143 Report a problem
    7/30/2022Pending sale$436,000$195/sqft
    Source: Canopy MLS as distributed by MLS GRID #3878143 Report a problem
    7/16/2022Listed for sale$436,000+49.8%$195/sqft
    Source: Canopy MLS as distributed by MLS GRID #3878143 Report a problem
    5/15/2017Sold$291,000$130/sqft
    Source: Public Record Report a problem

    Public tax history

    YearProperty taxesTax assessment
    2025$1,076 --
    2024-- --
    2023-- --
    2022$4,318 $12,756
    2021$4,318 +11.1%$12,756 +11.1%
    2020$3,887 +0.1%$11,484
    2019$3,883 +43.3%$11,484
    2018$2,710 $11,484
    2017-- --
    2016-- --

    Find assessor info on the county website

    Neighborhood: 29720

    Nearby schools

    GreatSchools rating
    Schools provided by the listing agent
    • Elementary: Van Wyck
    • Middle: Indian Land
    • High: Indian Land

    Source: Canopy MLS as distributed by MLS GRID. This data may not be complete. We recommend contacting the local school district to confirm school assignments for this home.

    Get a cash offer in 3 minutes
    Find out how much your home could sell for in as little as 3 minutes with a no-obligation cash offer.
    Estimated market value
    $459,900
    Get a cash offer in 3 minutes
    Find out how much your home could sell for in as little as 3 minutes with a no-obligation cash offer.
    Estimated market value
    $459,900