Discover 5020 Frost Creek, a showpiece of modern Texas luxury located in Aledo’s newest exclusive gated neighborhood—Summit Ranch. Perfectly placed on a sprawling 2-acre homesite, this custom Ashlyn Home combines architectural detail with everyday comfort.
Step inside and experience the dramatic 14-foot ceilings in the living room and kitchen, flooding the home with natural light and creating a grand sense of space. The chef’s kitchen is designed to impress, featuring a massive island, custom cabinetry, and an expansive walk-in pantry and butler’s area—ideal for entertaining or effortless organization.
The luxurious owner’s suite is a true retreat, offering spa-inspired finishes, a soaking tub, oversized shower, and a walk-in closet with thoughtful design. Additional bedrooms are generously sized, with a versatile layout to accommodate family, guests, or a private office.
Outdoors, enjoy peaceful Texas sunsets from your covered patio with ample room to add a pool, guest house, or play space. A spacious 3-car garage provides room for vehicles, toys, and storage.
Located just 40 minutes from Dallas, Fort Worth, and DFW Airport, this property offers secure, private living in the heart of Parker County while keeping you connected to everything the Metroplex has to offer.
5020 Frost Creek – Where luxury design meets everyday living.
Sold
Price Unknown
5020 Frost Crk, Aledo, TX 76008
4beds
4,066sqft
Single Family Residence
Built in 2025
2 Acres Lot
$1,498,500 Zestimate®
$--/sqft
$6,259 Estimated rent
Home value
$1,498,500
$1.42M - $1.57M
$6,259/mo
Zestimate® history
Owner options
List your home for rent
$6,259/mo
Rent Zestimate®
Find your next renter with Zillow Rental Manager. Plus, with online applications, you can quickly screen prospective tenants – for free.
$6,259/mo
Rent Zestimate®
Refinance and save
$500/mo
Est. payment
Refinancing to a lower rate could help reduce your monthly payments and save thousands over the life of the loan.
$500/mo
Est. payment
Explore your selling options
Work with a Zillow partner agent
Leverage their expertise and Zillow's premium Showcase listings to get your home seen by more buyers.
Get startedList with your own agent
Get your home in front of millions of buyers by listing it on Zillow.
Learn how to do itSell it yourself
Take full control of how buyers see your home on Zillow by listing For Sale by Owner (FSBO).
List your homeWhat's special
Zillow last checked:
Listing updated:
Listed by:
Jonathan Lopez 0709658 817-903-9076,
NextHome Integrity Group 817-903-9076
Bought with:
Brandi Sain
Ten Twenty Realty LLC
Source: NTREIS,MLS#: 21125399
Facts & features
Interior
Bedrooms & bathrooms
- Bedrooms: 4
- Bathrooms: 4
- Full bathrooms: 4
Primary bedroom
- Features: Closet Cabinetry, Ceiling Fan(s), Dual Sinks
- Level: First
- Dimensions: 18 x 15
Bedroom
- Level: First
- Dimensions: 12 x 13
Bedroom
- Level: First
- Dimensions: 14 x 12
Bedroom
- Level: First
- Dimensions: 12 x 13
Dining room
- Level: First
- Dimensions: 18 x 12
Game room
- Level: First
- Dimensions: 16 x 18
Kitchen
- Level: First
- Dimensions: 13 x 20
Living room
- Level: First
- Dimensions: 20 x 22
Office
- Level: First
- Dimensions: 13 x 14
Heating
- Central, Electric
Cooling
- Central Air, Electric
Appliances
- Included: Built-In Gas Range, Built-In Refrigerator, Dishwasher, Disposal, Microwave, Vented Exhaust Fan
Features
- Decorative/Designer Lighting Fixtures, High Speed Internet, Open Floorplan, Pantry, Cable TV, Walk-In Closet(s), Wired for Sound
- Flooring: Carpet, Tile, Wood
- Has basement: No
- Number of fireplaces: 2
- Fireplace features: Gas Log, Gas Starter, Stone, Wood Burning
Interior area
- Total interior livable area: 4,066 sqft
Property
Parking
- Total spaces: 3
- Parking features: Garage, Garage Door Opener
- Attached garage spaces: 3
Features
- Levels: One
- Stories: 1
- Patio & porch: Covered
- Pool features: None
Lot
- Size: 2 Acres
- Features: Acreage, Corner Lot
Details
- Parcel number: R000129451
Construction
Type & style
- Home type: SingleFamily
- Architectural style: Traditional,Detached
- Property subtype: Single Family Residence
Materials
- Brick
- Foundation: Slab
- Roof: Composition
Condition
- New construction: Yes
- Year built: 2025
Utilities & green energy
- Sewer: Aerobic Septic
- Water: Community/Coop, Well
- Utilities for property: Electricity Available, Septic Available, Water Available, Cable Available
Community & HOA
Community
- Features: Community Mailbox
- Subdivision: Summit Ranch
HOA
- Has HOA: Yes
- Services included: Maintenance Grounds
- HOA fee: $500 annually
- HOA name: Summit Ranch HOA
- HOA phone: 940-497-7328
Location
- Region: Aledo
Financial & listing details
- Date on market: 12/4/2025
- Cumulative days on market: 188 days
- Listing terms: Cash,Conventional,FHA,VA Loan
- Exclusions: All furniture, artwork, and décor items shown in photos or during showings.
- Electric utility on property: Yes
Price history
| Date | Event | Price |
|---|---|---|
| 4/10/2026 | Sold | -- |
Source: NTREIS #21125399 Report a problem | ||
| 3/24/2026 | Listed for sale | $1,499,900$369/sqft |
Source:  NextHome #21125399 Report a problem NextHome #21125399 Report a problem | ||
| 3/19/2026 | Pending sale | $1,499,900$369/sqft |
Source: NTREIS #21125399 Report a problem | ||
| 3/14/2026 | Contingent | $1,499,900$369/sqft |
Source: NTREIS #21125399 Report a problem | ||
| 10/7/2025 | Listed for sale | $1,499,900$369/sqft |
Source: NextHome #21053202 Report a problem | ||
Public tax history
Tax history is unavailable.
Neighborhood: 76008
Nearby homes
- $1,349,9004 bd4 ba3.9k sqft5017 Frost Crk, Aledo, TX 76008For Sale
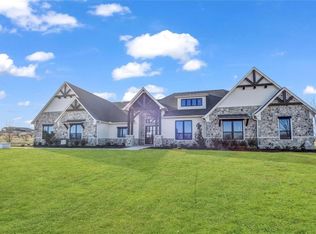
- $1,249,9004 bd4 ba3.6k sqft5021 Frost Crk, Aledo, TX 76008For Sale

- $--132 Acres1298 Muir Rd, Aledo, TX 76008Sold

- $1,349,9004 bd4 ba3.9k sqft5024 Frost Crk, Aledo, TX 76008For Sale
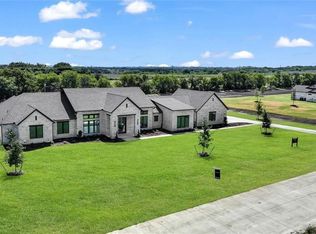
- $290,0002.32 Acres1001 Denali Pass, Aledo, TX 76008Lot/Land
- $1,124,9005 bd4 ba3.5k sqft5009 Frost Crk, Aledo, TX 76008New Construction
- $271,0002.17 Acres609 Savage Ln, Aledo, TX 76008Lot/Land
- $271,0002.17 Acres605 Savage Ln, Aledo, TX 76008Lot/Land
Nearby schools
GreatSchools rating
- 10/10Stuard Elementary SchoolGrades: K-5Distance: 2.4 mi
- 8/10Don R Daniel Ninth Grade CampusGrades: 9Distance: 5 mi
- 8/10Aledo High SchoolGrades: 10-12Distance: 4.9 mi
Schools provided by the listing agent
- Elementary: Annetta
- Middle: Aledo
- High: Aledo
- District: Aledo ISD
Source: NTREIS. This data may not be complete. We recommend contacting the local school district to confirm school assignments for this home.
Get a cash offer in 3 minutes
Find out how much your home could sell for in as little as 3 minutes with a no-obligation cash offer.
Estimated market value
$1,498,500
Get a cash offer in 3 minutes
Find out how much your home could sell for in as little as 3 minutes with a no-obligation cash offer.
Estimated market value
$1,498,500
- Texas
- Parker County
- Aledo
- 76008
- 5020 Frost Crk
Nearby cities
Nearby neighborhoods
Nearby zip codes
Other Aledo Topics
