Skip main navigation
For sale
$4,675,000
3beds
2,951sqft

5020 Grouper Hole Ct, Boca Grande, FL 33921

3beds
2,951sqft
Single family residence
Built in 2002
1.88 Acres
4 Attached garage spaces
$1,584 price/sqft

What's special

Three-car climate-controlled garageThree-and-a-half bathsGenerous acreageSophisticated coastal aestheticDedicated golf cart spaceLight-colored hardwood floorsElectric hurricane shutters

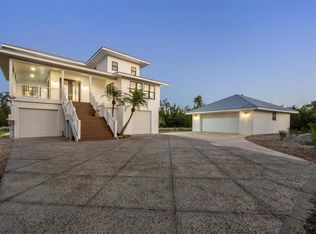
Located on Gasparilla Island beyond a private driveway, this one-of-a-kind retreat spans generous acreage and captures panoramic bay and coastal water views. Positioned on 1.88 acres and framed by native landscaping, the serene setting feels worlds away, yet remains just minutes from the charm of Boca Grande village. Spanning 2,951 square ...

162 days
|
72
|
1
|
Source: Stellar MLS,MLS#: D6145898MLS LogoOriginating MLS: Englewood
Travel times

Living Room

Kitchen

Primary Bedroom

Screened In Porch

Office/den

Zillow last checked:

Listing updated:

Listed by:

Kathleen Turner 941-234-7643,

MICHAEL SAUNDERS & CO. - BOCA 941-964-2000

Source: Stellar MLS,MLS#: D6145898MLS LogoOriginating MLS: Englewood

Facts & features

Interior

Bedrooms & bathrooms
  • Bedrooms: 3
  • Bathrooms: 4
  • Full bathrooms: 3
  • 1/2 bathrooms: 1
Rooms
  • Room types: Bonus Room, Den/Library/Office, Family Room, Florida Room, Dining Room, Utility Room, Storage Rooms
Primary bedroom
  • Features: Ceiling Fan(s), Walk-In Closet(s)
  • Level: Second
  • Area: 238 Square Feet
  • Dimensions: 14x17
Bedroom 2
  • Features: Ceiling Fan(s), Built-in Closet
  • Level: First
  • Area: 224 Square Feet
  • Dimensions: 14x16
Bedroom 3
  • Features: Ceiling Fan(s), Built-in Closet
  • Level: Second
  • Area: 161 Square Feet
  • Dimensions: 14x11.5
Balcony porch lanai
  • Features: Ceiling Fan(s)
  • Level: First
  • Area: 484 Square Feet
  • Dimensions: 44x11
Den
  • Features: Ceiling Fan(s), Wet Bar
  • Level: Second
  • Area: 168 Square Feet
  • Dimensions: 14x12
Dining room
  • Features: Ceiling Fan(s)
  • Level: First
  • Area: 294 Square Feet
  • Dimensions: 14x21
Florida room
  • Features: Ceiling Fan(s)
  • Level: Second
  • Area: 420 Square Feet
  • Dimensions: 15x28
Kitchen
  • Features: Ceiling Fan(s)
  • Level: First
  • Area: 168 Square Feet
  • Dimensions: 14x12
Living room
  • Features: Ceiling Fan(s)
  • Level: First
  • Area: 272 Square Feet
  • Dimensions: 16x17
Heating
  • Central, Electric, Exhaust Fan
Cooling
  • Central Air
Appliances
  • Included: Bar Fridge, Oven, Cooktop, Dishwasher, Disposal, Dryer, Electric Water Heater, Exhaust Fan, Freezer, Ice Maker, Microwave, Range, Refrigerator, Washer, Water Filtration System, Water Softener
  • Laundry: Inside, Laundry Closet
Features
  • Accessibility Features, Ceiling Fan(s), Dry Bar, Eating Space In Kitchen, Elevator, High Ceilings, L Dining, Living Room/Dining Room Combo, Open Floorplan, PrimaryBedroom Upstairs, Solid Surface Counters, Solid Wood Cabinets, Stone Counters, Thermostat, Vaulted Ceiling(s), Walk-In Closet(s), Wet Bar
  • Flooring: Ceramic Tile, Laminate, Hardwood
  • Doors: Outdoor Shower, Sliding Doors
  • Windows: Blinds, Window Treatments, Hurricane Shutters
  • Basement: Exterior Entry,Interior Entry,Unfinished
  • Has fireplace: No
Interior area
  • Total structure area: 6,287
  • Total interior livable area: 2,951 sqft
Video & virtual tour

Property

Parking
  • Total spaces: 4
  • Parking features: Circular Driveway, Driveway, Garage Door Opener, Golf Cart Garage, Golf Cart Parking, Ground Level, Guest, Off Street, Open, Oversized, Parking Pad, Under Building
  • Attached garage spaces: 4
  • Has uncovered spaces: Yes
Accessibility
  • Accessibility features: Accessible Approach with Ramp, Accessible Bedroom, Accessible Closets, Accessible Doors, Accessible Elevator Installed, Accessible Full Bath, Visitor Bathroom, Accessible Hallway(s), Enhanced Accessible, Grip-Accessible Features
Features
  • Levels: Two
  • Stories: 2
  • Patio & porch: Covered, Deck, Enclosed, Patio, Porch, Rear Porch, Screened
  • Exterior features: Balcony, Irrigation System, Lighting, Outdoor Shower, Rain Gutters, Sprinkler Metered, Storage
  • Has view: Yes
  • View description: Trees/Woods, Water, Bay/Harbor - Full
  • Has water view: Yes
  • Water view: Water,Bay/Harbor - Full
Lot
  • Size: 1.88 Acres
  • Features: Cleared, Cul-De-Sac, In County, Landscaped, Oversized Lot
  • Residential vegetation: Mature Landscaping, Trees/Landscaped
Details
  • Parcel number: 0243200200000.0030
  • Zoning: AG-2
  • Special conditions: None

Construction

Type & style
  • Home type: SingleFamily
  • Architectural style: Colonial,Elevated
  • Property subtype: Single Family Residence
Materials
  • Cement Siding, HardiPlank Type
  • Foundation: Concrete Perimeter, Slab
  • Roof: Metal
Condition
  • Completed
  • New construction: No
  • Year built: 2002
Details
  • Builder name: Saftey Harbor Builders

Utilities & green energy

  • Sewer: Public Sewer
  • Water: Public
  • Utilities for property: Cable Available, Cable Connected, Electricity Connected, Phone Available, Public, Sewer Connected, Sprinkler Meter

Community & HOA

Community
  • Security: Fire Sprinkler System, Security Lights, Security System, Smoke Detector(s)
  • Pet fee: $0 monthly
  • Subdivision: EAST SHORE ACRES
HOA
  • Has HOA: No
Location
  • Region: Boca Grande

Financial & listing details

  • Price per square foot: $1,584/sqft
  • Tax assessed value: $6,400,774
  • Annual tax amount: $61,802
  • Date on market: 2/4/2026
  • Cumulative days on market: 163 days
  • Listing terms: Cash,Conventional
  • Ownership: Fee Simple
  • Total actual rent: 0
  • Electric utility on property: Yes
  • Road surface type: Paved, Asphalt

Price history

DateEventPrice
2/4/2026Listed for sale$4,675,000+1054.3%$1,584/sqft
Source: Stellar MLS #D6145898 Report a problem
8/10/2001Sold$405,000-10%$137/sqft
Source: Public Record Report a problem
7/6/1999Sold$450,000+168.8%$152/sqft
Source: Public Record Report a problem
9/17/1997Sold$167,400$57/sqft
Source: Public Record Report a problem

Public tax history

YearProperty taxesTax assessment
2025$74,249 +18.2%$5,439,826 +10%
2024$62,797 +381.6%$4,945,296 +375%
2023$13,040 +2.4%$1,041,119 +3%
2022$12,729 -0.3%$1,010,795 +3%
2021$12,763 -1.4%$981,354 +1.4%
2020$12,939 +1.7%$967,805 -58.2%
2019$12,720 $2,317,541 +149.6%
2018$12,720 -0.1%$928,406 +2.1%
2017$12,731 -0.5%$909,310 -45.9%
2016$12,799 +0.3%$1,681,470 -7.8%
2015$12,762 -1.3%$1,822,886 +17.6%
2014$12,926 +0.3%$1,550,412 +17.7%
2013$12,890 +3.6%$1,317,581 +31.2%
2012$12,443 +1.1%$1,004,333 +21.7%
2011$12,305 -5.8%$825,224 -3.8%
2010$13,064 -7.3%$857,493 -11.2%
2009$14,093 -0.3%$965,530 -3.6%
2007$14,139 +23.3%$1,001,910 +32.1%
2006$11,464 -5.7%$758,530 +8.7%
2004$12,161 +2.8%$698,070 +10.3%
2003$11,827 +73.8%$632,820 +73.4%
2002$6,803 $365,000
2000-- $365,000

Find assessor info on the county website

Monthly payment

Est. payment
$28,919/mo
Principal & interest
$23465
Property taxes
$5454
More affordability toolsChevron Right

Estimated market value

Not available

Estimated sales range

Not available

$3,356/mo

Climate risks

Explore flood, wildfire, and other predictive climate risk information for this property on First Street®️.

Neighborhood: 33921

Nearby schools

The Island School
Grades K-53 miles
8/10
GreatSchools® Rating
Test Score Rating
9/10
Student Progress Rating
6/10
Mariner Middle School
Grades 6-818.5 miles
4/10
GreatSchools® Rating
Test Score Rating
4/10
Student Progress Rating
3/10
Mariner High School
Grades 9-1218.4 miles
3/10
GreatSchools® Rating
Test Score Rating
3/10
College Readiness Rating
4/10
Student Progress Rating
2/10