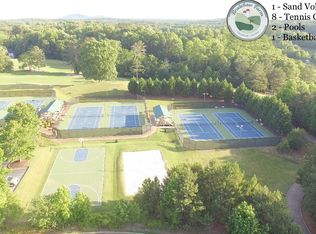
Located in the sought-after Bradshaw Farm community and zoned for top-rated Sequoyah High School, this spacious 3 sided brick home blends an open-concept layout with an incredible natural setting. The level, professionally landscaped lot backs up to quiet Corps of Engineer land with a pretty running creek, wooded views, and frequent deer sightings, all enjoyed from two oversized double decks with modern railing and low-maintenance Trex decking. Inside, a dramatic two-story family room with a wall of windows, updated fireplace with built-ins, and an upper-level library-style bookshelf and balcony creates a warm gathering space. The remodeled open kitchen features high-end white cabinets, floating shelves, beautiful granite counters, and an extended bay window that brightens the breakfast area, with hardwoods flowing through the entire main level. A front living room offers flexible space for an office or music room, and the main-level bedroom connects to a fully updated bath with frameless shower, stylish tile, gold accents, and a mid-century modern sink. Upstairs, the large primary suite includes a cozy second fireplace with stone surround, a light-filled sitting room wrapped in windows overlooking the private backyard, and a spa-like bath with an oversized shower, garden tub, dual vanities, and a huge walk-in closet. Three additional bedrooms provide great separation and functionality, with two sharing a Jack-and-Jill bath and one enjoying its own private ensuite. The full, daylight basement offers soaring ceilings, a finished room perfect for an office or guest space, and a functioning full bath, plus plenty of storage and room to grow. An oversized garage with extra storage is ideal for a golf cart or hobby area. Bradshaw Farm offers resort-style amenities, including a 27-hole golf course, two swimming pools (one junior Olympic-sized), lighted tennis and pickleball courts, clubhouse, playgrounds, basketball and volleyball courts, walking trails, sidewalks, and charming historic farm silos, making this open and inviting home an exceptional find for those seeking both community and nature.
Closed
$715,000
5020 Hickory Hills Dr, Woodstock, GA 30188
5beds
3,808sqft
Single Family Residence, Residential
Built in 1998
0.76 Acres Lot
$705,200 Zestimate®
$188/sqft
$3,328 Estimated rent
Home value
$705,200
$663,000 - $748,000
$3,328/mo
Zestimate® history
Owner options
List your home for rent
$3,328/mo
Rent Zestimate®
Find your next renter with Zillow Rental Manager. Plus, with online applications, you can quickly screen prospective tenants – for free.
$3,328/mo
Rent Zestimate®
Refinance and save
$5,218/mo
Est. payment
Refinancing to a lower rate could help reduce your monthly payments and save thousands over the life of the loan.
$5,218/mo
Est. payment
Explore your selling options
Work with a Zillow partner agent
Leverage their expertise and Zillow's premium Showcase listings to get your home seen by more buyers.
Get startedList with your own agent
Get your home in front of millions of buyers by listing it on Zillow.
Learn how to do itSell it yourself
Take full control of how buyers see your home on Zillow by listing For Sale by Owner (FSBO).
List your homeWhat's special
Zillow last checked:
Listing updated:
Listed by:
NOELLE BANKS,
Atlanta Communities 404-388-3961,
BRADLEY BANKS,
Atlanta Communities
Bought with:
Amanda Resende, 381463
Atlanta Communities
Source: FMLS GA,MLS#: 7686141
Facts & features
Interior
Bedrooms & bathrooms
- Bedrooms: 5
- Bathrooms: 5
- Full bathrooms: 5
- Main level bathrooms: 1
- Main level bedrooms: 1
Rooms
- Room types: Great Room, Living Room, Office
Primary bedroom
- Features: Oversized Master, Sitting Room
- Level: Oversized Master, Sitting Room
Bedroom
- Features: Oversized Master, Sitting Room
Primary bathroom
- Features: Double Vanity, Separate Tub/Shower, Soaking Tub, Other
Dining room
- Features: Separate Dining Room
Kitchen
- Features: Breakfast Bar, Cabinets White, Eat-in Kitchen, Pantry, Stone Counters, View to Family Room
Heating
- Forced Air, Natural Gas
Cooling
- Ceiling Fan(s), Central Air, Electric
Appliances
- Included: Dishwasher, Disposal, Double Oven, Dryer, Electric Oven, ENERGY STAR Qualified Appliances, Gas Cooktop, Gas Water Heater, Microwave, Refrigerator, Self Cleaning Oven, Washer
- Laundry: Laundry Room, Main Level
Features
- Bookcases, Double Vanity, Entrance Foyer, Entrance Foyer 2 Story, High Ceilings 9 ft Upper, High Ceilings, High Ceilings 10 ft Main, High Speed Internet, Tray Ceiling(s), Walk-In Closet(s)
- Flooring: Carpet, Hardwood
- Windows: None
- Basement: Daylight,Exterior Entry,Finished Bath,Full,Interior Entry
- Attic: Pull Down Stairs
- Number of fireplaces: 2
- Fireplace features: Family Room, Gas Log, Gas Starter, Master Bedroom
- Common walls with other units/homes: No Common Walls
Interior area
- Total structure area: 3,808
- Total interior livable area: 3,808 sqft
- Finished area above ground: 3,538
- Finished area below ground: 270
Property
Parking
- Total spaces: 2
- Parking features: Attached, Garage, Garage Door Opener, Garage Faces Side, Kitchen Level
- Attached garage spaces: 2
Accessibility
- Accessibility features: None
Features
- Levels: Two
- Stories: 2
- Patio & porch: Deck
- Exterior features: Awning(s), Private Yard, Other, No Dock
- Pool features: None
- Has spa: Yes
- Spa features: Private
- Fencing: Back Yard,Fenced
- Has view: Yes
- View description: Trees/Woods, Other
- Waterfront features: Creek
- Body of water: None
Lot
- Size: 0.76 Acres
- Dimensions: 115x212x167x247
- Features: Back Yard, Creek On Lot, Front Yard, Landscaped, Level, Private
Details
- Additional structures: None
- Parcel number: 15N26A 071
- Other equipment: None
- Horse amenities: None
Construction
Type & style
- Home type: SingleFamily
- Architectural style: Traditional
- Property subtype: Single Family Residence, Residential
Materials
- Brick 3 Sides
- Foundation: See Remarks
- Roof: Composition
Condition
- Resale
- New construction: No
- Year built: 1998
Utilities & green energy
- Electric: Other
- Sewer: Public Sewer
- Water: Public
- Utilities for property: Underground Utilities
Green energy
- Energy efficient items: Thermostat
- Energy generation: None
Community & HOA
Community
- Features: Clubhouse, Golf, Homeowners Assoc, Near Schools, Pickleball, Playground, Pool, Street Lights, Swim Team, Tennis Court(s)
- Security: Security System Owned, Smoke Detector(s)
- Subdivision: Bradshaw Farm
HOA
- Has HOA: Yes
- Services included: Swim, Tennis
- HOA fee: $875 annually
Location
- Region: Woodstock
Financial & listing details
- Price per square foot: $188/sqft
- Tax assessed value: $673,110
- Annual tax amount: $7,079
- Date on market: 11/26/2025
- Cumulative days on market: 79 days
- Listing terms: 1031 Exchange,Cash,Conventional,FHA,VA Loan
- Ownership: Fee Simple
- Road surface type: Paved
Price history
| Date | Event | Price |
|---|---|---|
| 3/6/2026 | Sold | $715,000$188/sqft |
Source:  FMLS GA #7686141 Report a problem FMLS GA #7686141 Report a problem | ||
| 2/18/2026 | Pending sale | $715,000$188/sqft |
Source:  GAMLS #10649886 Report a problem GAMLS #10649886 Report a problem | ||
| 2/5/2026 | Price change | $715,000-1.4%$188/sqft |
Source: GAMLS #10649886 Report a problem | ||
| 1/19/2026 | Listed for sale | $725,000$190/sqft |
Source: GAMLS #10649886 Report a problem | ||
| 1/18/2026 | Pending sale | $725,000$190/sqft |
Source: GAMLS #10649886 Report a problem | ||
| 11/26/2025 | Listed for sale | $725,000+79%$190/sqft |
Source: FMLS GA #7686141 Report a problem | ||
| 6/10/2016 | Sold | $405,000-5.8%$106/sqft |
Source:  FMLS GA #5621929 Report a problem FMLS GA #5621929 Report a problem | ||
| 4/21/2016 | Pending sale | $430,000$113/sqft |
Source: Keller Williams - Atlanta - Cherokee #5621929 Report a problem | ||
| 11/25/2015 | Listed for sale | $430,000+51.4%$113/sqft |
Source: KELLER WILLIAMS RLTY. PARTNERS #07556341 Report a problem | ||
| 8/31/2009 | Sold | $284,000+1.5%$75/sqft |
Source: Public Record Report a problem | ||
| 7/11/2009 | Listed for sale | $279,900-8.2%$74/sqft |
Source: RE/MAX Greater Atlanta #3930372 Report a problem | ||
| 8/17/1999 | Sold | $305,000$80/sqft |
Source: Public Record Report a problem | ||
Public tax history
| Year | Property taxes | Tax assessment |
|---|---|---|
| 2025 | $7,068 -0.2% | $269,244 -0.1% |
| 2024 | $7,079 -0.7% | $269,560 -0.6% |
| 2023 | $7,128 +27.3% | $271,200 +27.3% |
| 2022 | $5,600 +9.4% | $213,080 +18.1% |
| 2021 | $5,121 +5.5% | $180,400 +5.6% |
| 2020 | $4,853 +1.9% | $170,800 +1.9% |
| 2019 | $4,765 +4.9% | $167,680 -57.8% |
| 2018 | $4,541 +3.6% | $397,100 +4.4% |
| 2017 | $4,384 +6.6% | $380,400 +7.8% |
| 2016 | $4,111 | $353,000 +3.7% |
| 2015 | $4,111 +10.8% | $340,400 +8.1% |
| 2014 | $3,711 +9.2% | $314,900 +11% |
| 2013 | $3,398 -3.5% | $283,700 -3.1% |
| 2012 | $3,521 +1.8% | $292,900 -0.9% |
| 2011 | $3,457 +2% | $295,600 +147.7% |
| 2010 | $3,388 -2.4% | $119,320 -9.5% |
| 2009 | $3,473 +1.4% | $131,800 -6.4% |
| 2008 | $3,426 -1.1% | $140,800 -0.9% |
| 2007 | $3,463 -4.6% | $142,080 -2.9% |
| 2006 | $3,630 -0.3% | $146,280 +0.4% |
| 2005 | $3,642 | $145,720 -59.8% |
| 2004 | -- | $362,800 +21.3% |
| 2003 | -- | $299,100 +147.8% |
| 2002 | $2,998 -0.1% | $120,720 +3.8% |
| 2001 | $3,002 | $116,320 |
| 2000 | -- | $116,320 +2.1% |
| 1999 | $3,308 | $113,920 |
Find assessor info on the county website
Neighborhood: 30188
Nearby homes
- $905,4004 bd4 ba5.6k sqft5022 Hickory Hills Dr, Woodstock, GA 30188Off Market
- $915,4006 bd5 ba5.2k sqft5018 Hickory Hills Dr, Woodstock, GA 30188Off Market
- $770,0004 bd4 ba5.4k sqft5016 Hickory Hills Dr, Woodstock, GA 30188Off Market
- $697,1004 bd3 ba3.2k sqft5015 Hickory Hills Dr, Woodstock, GA 30188Off Market

- $1,028,9005 bd7 ba5.7k sqft5013 Hickory Hills Dr, Woodstock, GA 30188Off Market
- $695,7003 bd3 ba3.2k sqft5017 Hickory Hills Dr, Woodstock, GA 30188Off Market
- $878,9005 bd5 ba4.2k sqft5024 Hickory Hills Dr, Woodstock, GA 30188Off Market
- $633,5003 bd2 ba2.4k sqft5011 Hickory Hills Dr, Woodstock, GA 30188Off Market
Nearby schools
GreatSchools rating
- 9/10Hickory Flat Elementary SchoolGrades: PK-5Distance: 1.3 mi
- 8/10Rusk Middle SchoolGrades: 6-8Distance: 1.4 mi
- 8/10Sequoyah High SchoolGrades: 9-12Distance: 1 mi
Schools provided by the listing agent
- Elementary: Hickory Flat - Cherokee
- Middle: Dean Rusk
- High: Sequoyah
Source: FMLS GA. This data may not be complete. We recommend contacting the local school district to confirm school assignments for this home.
Get a cash offer in 3 minutes
Find out how much your home could sell for in as little as 3 minutes with a no-obligation cash offer.
Estimated market value
$705,200
Get a cash offer in 3 minutes
Find out how much your home could sell for in as little as 3 minutes with a no-obligation cash offer.
Estimated market value
$705,200
- Georgia
- Cherokee County
- Woodstock
- 30188
- 5020 Hickory Hills Dr
Nearby cities
Nearby zip codes
Other Woodstock Topics
