You won't believe the opportunities you will have in this large Hermantown home. Previously a adult care home, so it has been priced to give you the opportunity of flooring updates. It has 4 bedrooms, 3 baths and two large unfinished rooms to create your perfect layout. Amazing amounts of storage, walk-out basement, central vac, central air, attached garage with interior ramp. Formal living, formal dining, additional gathering between kitchen and bedrooms. A master bath just brimming with potential, deck from master bedroom to gathering space, plus a ramped deck to back yard.
Sold for $551,200
$551,200
5020 Jonan Dr, Hermantown, MN 55811
4beds
5,151sqft
Single Family Residence
Built in 1997
1.12 Acres Lot
$708,400 Zestimate®
$107/sqft
$4,043 Estimated rent
Home value
$708,400
$659,000 - $765,000
$4,043/mo
Zestimate® history
Owner options
List your home for rent
$4,043/mo
Rent Zestimate®
Find your next renter with Zillow Rental Manager. Plus, with online applications, you can quickly screen prospective tenants – for free.
$4,043/mo
Rent Zestimate®
Refinance and save
$3,526/mo
Est. payment
Refinancing to a lower rate could help reduce your monthly payments and save thousands over the life of the loan.
$3,526/mo
Est. payment
Explore your selling options
Work with a Zillow partner agent
Leverage their expertise and Zillow's premium Showcase listings to get your home seen by more buyers.
Get startedList with your own agent
Get your home in front of millions of buyers by listing it on Zillow.
Learn how to do itSell it yourself
Take full control of how buyers see your home on Zillow by listing For Sale by Owner (FSBO).
List your homeWhat's special
Formal diningGathering spaceMaster bedroomCentral vacAttached garageCentral airFormal living
Zillow last checked:
Listing updated:
Listed by:
Beth A Wentzlaff 218-590-7570,
CMRA, LLC
Bought with:
Deanna Bennett, MN 20093680
Messina & Associates Real Estate
Source: Lake Superior Area Realtors as distributed by MLS GRID,MLS#: 6111692
Facts & features
Interior
Bedrooms & bathrooms
- Bedrooms: 4
- Bathrooms: 3
- Full bathrooms: 1
- 3/4 bathrooms: 1
- 1/2 bathrooms: 1
- Main level bedrooms: 1
Rooms
- Room types: Den/Office, Family/Rec, Pantry, Spa/Sauna, Utility Room, Foyer, Great Room
Primary bedroom
- Level: Main
- Area: 270 Square Feet
- Dimensions: 15 x 18
Bedroom
- Level: Main
- Area: 144 Square Feet
- Dimensions: 12 x 12
Bedroom
- Level: Main
- Area: 180 Square Feet
- Dimensions: 12 x 15
Bathroom
- Level: Main
- Area: 153 Square Feet
- Dimensions: 9 x 17
Bathroom
- Description: Off Laundry
- Level: Main
- Area: 24 Square Feet
- Dimensions: 3 x 8
Dining room
- Level: Main
- Area: 224 Square Feet
- Dimensions: 14 x 16
Family room
- Description: Located between Kitchen and Bedrooms
- Level: Main
- Area: 352 Square Feet
- Dimensions: 16 x 22
Kitchen
- Level: Main
- Area: 234 Square Feet
- Dimensions: 13 x 18
Laundry
- Description: Direct entry from garage to kitchen, pantry and 1/2 bath
- Level: Main
- Area: 120 Square Feet
- Dimensions: 8 x 15
Living room
- Description: With Gas Fireplace
- Level: Main
- Area: 315 Square Feet
- Dimensions: 15 x 21
Office
- Level: Main
- Area: 84 Square Feet
- Dimensions: 7 x 12
Pantry
- Description: Off of laundry - can be pantry, office, additional closet/storage space
- Level: Main
- Area: 40 Square Feet
- Dimensions: 5 x 8
Heating
- Boiler, Fireplace(s), Natural Gas, Propane
Cooling
- Central Air
Appliances
- Included: Dishwasher, Freezer, Microwave, Range, Refrigerator
- Laundry: Main Level, Dryer Hook-Ups, Washer Hookup
Features
- Ceiling Fan(s), Sauna, Vaulted Ceiling(s), Foyer-Entrance
- Flooring: Tiled Floors
- Doors: Patio Door
- Windows: Skylight(s), Double Glazed, Screens, Wood Frames
- Basement: Full,Egress Windows,Partially Finished,Walkout,Bath,Bedrooms,Utility Room,Washer Hook-Ups,Dryer Hook-Ups
- Number of fireplaces: 1
- Fireplace features: Gas
Interior area
- Total interior livable area: 5,151 sqft
- Finished area above ground: 3,166
- Finished area below ground: 1,985
Property
Parking
- Total spaces: 3
- Parking features: Asphalt, Attached, Drains, Electrical Service, Insulation, Slab
- Attached garage spaces: 3
Accessibility
- Accessibility features: Customized Wheelchair Accessible, Accessible Hallway(s), Accessible Approach with Ramp, Grab Bars In Bathroom, Roll-In Shower
Features
- Patio & porch: Deck
- Exterior features: Rain Gutters
- Has view: Yes
- View description: Valley
Lot
- Size: 1.12 Acres
- Dimensions: 365' x 185'
- Features: Many Trees, Rolling Slope
- Residential vegetation: Heavily Wooded
Details
- Parcel number: 395022500050
- Zoning description: Residential
- Other equipment: Air to Air Exchange
Construction
Type & style
- Home type: SingleFamily
- Architectural style: Ranch
- Property subtype: Single Family Residence
Materials
- Brick, Vinyl, Brick, Frame/Wood
- Foundation: Concrete Perimeter
- Roof: Asphalt Shingle
Condition
- Previously Owned
- Year built: 1997
Utilities & green energy
- Electric: Minnesota Power
- Sewer: Public Sewer
- Water: Public
- Utilities for property: Cable
Community & HOA
HOA
- Has HOA: No
Location
- Region: Hermantown
Financial & listing details
- Price per square foot: $107/sqft
- Tax assessed value: $730,700
- Date on market: 12/9/2023
- Cumulative days on market: 6 days
- Listing terms: Cash,Conventional,VA Loan
Price history
| Date | Event | Price |
|---|---|---|
| 1/18/2024 | Sold | $551,200-3.8%$107/sqft |
Source:  Lake Superior Area Realtors as distributed by MLS GRID #6111692 Report a problem Lake Superior Area Realtors as distributed by MLS GRID #6111692 Report a problem | ||
| 1/9/2024 | Pending sale | $573,000$111/sqft |
Source: Lake Superior Area Realtors as distributed by MLS GRID #6111692 Report a problem | ||
| 12/14/2023 | Contingent | $573,000$111/sqft |
Source: Lake Superior Area Realtors as distributed by MLS GRID #6111692 Report a problem | ||
| 12/9/2023 | Listed for sale | $573,000+38.4%$111/sqft |
Source: Lake Superior Area Realtors as distributed by MLS GRID #6111692 Report a problem | ||
| 7/31/2013 | Sold | $414,000-7%$80/sqft |
Source: Lake Superior Area Realtors as distributed by MLS GRID #6006791 Report a problem | ||
| 5/1/2009 | Listing removed | $445,000$86/sqft |
Source: Listhub #144956 Report a problem | ||
| 3/10/2009 | Price change | $445,000-5.3%$86/sqft |
Source: Listhub #144956 Report a problem | ||
| 3/1/2009 | Listed for sale | $469,900+5.6%$91/sqft |
Source: Listhub #144956 Report a problem | ||
| 9/6/2007 | Sold | $445,000$86/sqft |
Source: Public Record Report a problem | ||
Public tax history
| Year | Property taxes | Tax assessment |
|---|---|---|
| 2024 | -- | $730,700 +7% |
| 2023 | -- | $682,900 +12% |
| 2022 | -- | $610,000 +11.7% |
| 2021 | -- | $546,000 +11.1% |
| 2020 | -- | $491,300 |
| 2019 | -- | $491,300 +10.4% |
| 2018 | -- | $444,900 |
| 2017 | -- | $444,900 +2% |
| 2016 | -- | $436,300 |
| 2015 | -- | -- |
| 2014 | $5,681 +13.2% | $394,300 -3% |
| 2013 | $5,019 -1.3% | $406,300 -4% |
| 2012 | $5,084 +8.6% | $423,300 |
| 2011 | $4,680 +0.2% | $423,300 -0.9% |
| 2010 | $4,671 | $427,200 |
| 2009 | $4,671 -5.7% | $427,200 -5.8% |
| 2008 | $4,955 +0.3% | $453,500 +5% |
| 2007 | $4,941 +1.5% | $431,900 +3.1% |
| 2006 | $4,870 +4% | $419,000 +19.5% |
| 2004 | $4,682 +6% | $350,500 +10% |
| 2003 | $4,418 -2.2% | $318,600 +7.3% |
| 2002 | $4,515 -20.9% | $297,000 +6.4% |
| 2001 | $5,709 +5.8% | $279,200 +8.5% |
| 2000 | $5,394 | $257,300 |
Find assessor info on the county website
Neighborhood: 55811
Nearby homes
- $563,8003 bd3 ba1.1k sqft5006 Jonan Dr, Hermantown, MN 55811Off Market
- $606,4003 bd3 ba1.8k sqft4209 Getchell Rd, Hermantown, MN 55811Off Market
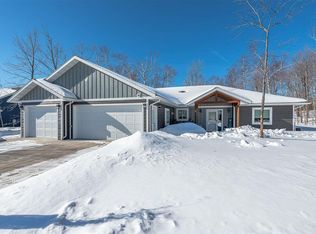
- $798,5005 bd4 ba3k sqft5015 Jonan Dr, Hermantown, MN 55811Off Market
- $777,8004 bd3 ba2.3k sqft5005 Jonan Dr, Hermantown, MN 55811Off Market
- $625,0005 bd3 ba1.6k sqft4205 Getchell Rd, Hermantown, MN 55811Off Market
- $649,5003 bd2 ba1.5k sqft4994 Jonan Dr, Hermantown, MN 55811Off Market
- $883,8004 bd5 ba6.3k sqft5030 Jonan Dr, Hermantown, MN 55811Off Market
- $975,4005 bd3 ba2.4k sqft4210 Getchell Rd, Hermantown, MN 55811Off Market
Nearby schools
GreatSchools rating
- 8/10Hermantown Middle SchoolGrades: 5-8Distance: 1.8 mi
- 10/10Hermantown Senior High SchoolGrades: 9-12Distance: 1.8 mi
- 8/10Hermantown Elementary SchoolGrades: K-4Distance: 1.9 mi


Get pre-qualified for a loan
At Zillow Home Loans, we can pre-qualify you in as little as 5 minutes with no impact to your credit score.An equal housing lender. NMLS #10287.
Sell for more on Zillow
Get a Zillow Showcase℠ listing at no additional cost and you could sell for .
$708,400
2% more
+$14,168
With Zillow Showcase(estimated)
$722,568
- Minnesota
- Saint Louis County
- Hermantown
- 55811
- 5020 Jonan Dr
Nearby cities
Nearby zip codes
Other Hermantown Topics
