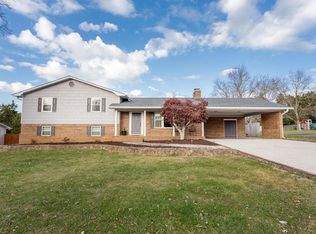
The Juddson plan has been revised and now has 2577 square feet!! Say goodbye to sharing a closet... with two closets in the owner's suite you will have plenty of room to store your belongings! This plan features an upstairs with one bedroom, an office, bonus room and a full bath. Just downstairs you will find the owner's suite, en-suite bath with a double vanity plus a ceramic tile shower. There is also an additonal bedroom. The kitchen features quartz counters, ceeramic tile backsplash, porcelain farmhouse sink and a large island with bar seating. Just off the kitchen there is a dining room and large living room witth a gas fireplace and cedar beams. Make time to enjoy the outdoors with a covered front porch and a covered back porch with a grilling deck attached! Included with this home is also a tankless gas water heater for endless hot water! Stop by our Model Home on Sundays from 2-5 for more information about Harvest Grove!
This property is off market, which means it's not currently listed for sale or rent on Zillow. This may be different from what's available on other websites or public sources.