This home has been had the entire interior repainted , a new roof, new carpet, wood floors, kitchen tile, new dishwasher, water softener, and roman shade blinds. Kadin is a NORTH facing home is located in the highly sought-after Castle Hills. Nestled between two quiet cul-de-sacs, this home offers the perfect blend of privacy and community charm. With ample street parking, it’s an ideal setup for hosting guests or growing households. Whether you're entertaining or just enjoying peaceful evenings, the setting truly stands out.
This beautifully maintained home offers space, style, and functionality. Featuring 4 spacious bedrooms, 3 full bathrooms, a dedicated office, a game room, and a media room, this home is perfect for modern living and entertaining.
Step inside to discover gorgeous wood andtile flooring that adds warmth and elegance throughout the main living areas. Brand new carpet and the home has been freshly painted, giving it a crisp, clean feel that complements the natural light pouring in through the large windows.
The open-concept layout flows seamlessly from the gourmet kitchen into the living and dining areas, creating an ideal space for hosting friends and family. The private office is perfect for working from home, while the upstairs game and media rooms provide plenty of space to relax and unwind.
Outside, enjoy a covered back porch with ample yard for kids, pets, or future outdoor projects—all nestled in the heart of a vibrant and well-established community.
Don’t miss the opportunity to make this beautifully updated home yours in one of Lewisville’s most desirable neighborhoods!
Sold
Street View
Price Unknown
5020 Kadin Ln, The Colony, TX 75056
4beds
3,456sqft
Single Family Residence
Built in 2015
5,793 Square Feet Lot
$758,600 Zestimate®
$--/sqft
$3,950 Estimated rent
Home value
$758,600
$713,000 - $812,000
$3,950/mo
Zestimate® history
Owner options
List your home for rent
$3,950/mo
Rent Zestimate®
Find your next renter with Zillow Rental Manager. Plus, with online applications, you can quickly screen prospective tenants – for free.
$3,950/mo
Rent Zestimate®
Refinance and save
$1,356/mo
Est. payment
Refinancing to a lower rate could help reduce your monthly payments and save thousands over the life of the loan.
$1,356/mo
Est. payment
Explore your selling options
Work with a Zillow partner agent
Leverage their expertise and Zillow's premium Showcase listings to get your home seen by more buyers.
Get startedList with your own agent
Get your home in front of millions of buyers by listing it on Zillow.
Learn how to do itSell it yourself
Take full control of how buyers see your home on Zillow by listing For Sale by Owner (FSBO).
List your homeWhat's special
New dishwasherDedicated officeAmple yardWood floorsWater softenerNew carpetGame room
Zillow last checked:
Listing updated:
Listed by:
Jessica Cazares 0748607 214-334-0615,
EXP REALTY 888-519-7431
Bought with:
Sunil Chacko
Beam Real Estate, LLC
Source: NTREIS,MLS#: 20913620
Facts & features
Interior
Bedrooms & bathrooms
- Bedrooms: 4
- Bathrooms: 3
- Full bathrooms: 3
Primary bedroom
- Features: Walk-In Closet(s)
- Level: First
- Dimensions: 16 x 13
Living room
- Features: Fireplace
- Level: Second
- Dimensions: 15 x 27
Heating
- Electric
Cooling
- Central Air
Appliances
- Included: Dishwasher, Electric Oven, Gas Cooktop, Disposal, Microwave
Features
- Built-in Features, Kitchen Island, Loft, Walk-In Closet(s)
- Flooring: Carpet, Ceramic Tile, Hardwood, Tile, Wood
- Windows: Window Coverings
- Has basement: No
- Number of fireplaces: 1
- Fireplace features: Gas
Interior area
- Total interior livable area: 3,456 sqft
Property
Parking
- Total spaces: 2
- Parking features: Door-Multi, Garage Faces Front, Garage
- Attached garage spaces: 2
Features
- Levels: Two
- Stories: 2
- Patio & porch: Covered
- Pool features: None
Lot
- Size: 5,793 Square Feet
Details
- Parcel number: R631732
- Other equipment: Irrigation Equipment
Construction
Type & style
- Home type: SingleFamily
- Architectural style: Traditional,Detached
- Property subtype: Single Family Residence
Materials
- Brick
- Foundation: Slab
- Roof: Composition
Condition
- Year built: 2015
Utilities & green energy
- Sewer: Public Sewer
- Water: Public
- Utilities for property: Sewer Available, Water Available
Community & HOA
Community
- Security: Security System
- Subdivision: Castle Hills Ph 8 Sec A
HOA
- Has HOA: Yes
- Services included: Association Management
- HOA fee: $1,356 annually
- HOA name: Castle Hills Management
- HOA phone: 972-410-6614
Location
- Region: The Colony
Financial & listing details
- Tax assessed value: $701,000
- Annual tax amount: $11,475
- Date on market: 4/24/2025
- Cumulative days on market: 33 days
- Listing terms: Cash,Conventional,VA Loan
- Exclusions: Fridge, Tesla charger, Projector, and screen in media
Price history
| Date | Event | Price |
|---|---|---|
| 6/10/2025 | Sold | -- |
Source: NTREIS #20913620 Report a problem | ||
| 5/27/2025 | Pending sale | $850,000$246/sqft |
Source: NTREIS #20913620 Report a problem | ||
| 5/19/2025 | Contingent | $850,000$246/sqft |
Source: NTREIS #20913620 Report a problem | ||
| 5/16/2025 | Price change | $850,000-1.3%$246/sqft |
Source: NTREIS #20913620 Report a problem | ||
| 4/24/2025 | Listed for sale | $861,000$249/sqft |
Source: NTREIS #20913620 Report a problem | ||
Public tax history
| Year | Property taxes | Tax assessment |
|---|---|---|
| 2025 | $10,499 +1.5% | $701,000 +5.6% |
| 2024 | $10,344 +6.8% | $664,000 +6.6% |
| 2023 | $9,686 -20.4% | $622,908 -2.8% |
| 2022 | $12,162 +17.6% | $640,905 +23% |
| 2021 | $10,344 +18.5% | $521,081 +11.3% |
| 2020 | $8,732 -4.5% | $468,000 -1.5% |
| 2019 | $9,141 +1.4% | $475,000 +10% |
| 2018 | $9,019 -20.5% | $432,000 +1.3% |
| 2017 | $11,340 | $426,275 -6.3% |
| 2016 | $11,340 | $455,059 +554.6% |
| 2015 | -- | $69,520 |
Find assessor info on the county website
Neighborhood: 75056
Nearby homes
- $664,8004 bd4 ba3.4k sqft5100 Kadin Ln, Lewisville, TX 75056Off Market
- $746,8005 bd5 ba3.5k sqft5016 Kadin Ln, The Colony, TX 75056Off Market
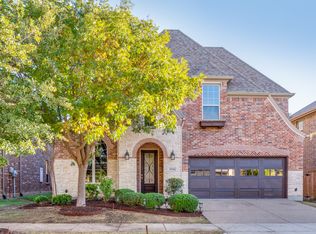
- $650,7005 bd4 ba2.6k sqft5012 Kadin Ln, The Colony, TX 75056Off Market
- $755,5004 bd3 ba3.7k sqft5104 Kadin Ln, The Colony, TX 75056Off Market
- $711,0004 bd3 ba3.4k sqft5025 Joseph St, Lewisville, TX 75056Off Market
- $700,6004 bd3 ba3.2k sqft5025 Joseph St, The Colony, TX 75056Off Market
- $686,0004 bd3 ba2.9k sqft5021 Joseph St, Lewisville, TX 75056Off Market
- $--4 bd3 ba3.2k sqft5101 Joseph St, The Colony, TX 75056Sold
Nearby schools
GreatSchools rating
- 9/10STEM Academy at Memorial ElementaryGrades: PK-5Distance: 0.9 mi
- 5/10Griffin Middle SchoolGrades: 6-8Distance: 2 mi
- 5/10The Colony High SchoolGrades: 9-12Distance: 0.8 mi
Schools provided by the listing agent
- Elementary: Memorial
- Middle: Griffin
- High: The Colony
- District: Lewisville ISD
Source: NTREIS. This data may not be complete. We recommend contacting the local school district to confirm school assignments for this home.
Get a cash offer in 3 minutes
Find out how much your home could sell for in as little as 3 minutes with a no-obligation cash offer.
Estimated market value
$758,600
Get a cash offer in 3 minutes
Find out how much your home could sell for in as little as 3 minutes with a no-obligation cash offer.
Estimated market value
$758,600
- Texas
- Denton County
- Lewisville
- 75056
- 5020 Kadin Ln
