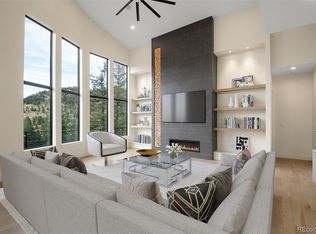
**$25k CUSTOMIZATION CREDIT** offered to anyone who brings an offer prior to the end of September!** Help us turn this stunning spec to a cozy custom home! Come step through the crazy heavy front door of this one-of-a-kind, custom-built 2025 masterpiece in the heart of Evergreen, CO. This 4-bedroom, 5-bathroom, 4,700 sq ft home is a testament to modern luxury and impeccable design. The heart of the home is a complete 'snack' (yes, a snack) with a professional-grade kitchen equipped with Wolf and Sub-Zero appliances, complemented by exquisite custom cabinetry. What's more is the Taj Mahal Quartzite countertops with elegant waterfall edges, which add sleek design to a kitchen just made for culinary wizards with lots of friends. The open-concept living area features expansive views through Marvin Windows. One of the prime features of this belle of the ball is the sliding/accordion door system, seamlessly blending indoor and outdoor living and views for days. Seriously though, the views will sweep you away. A white oak floating staircase and designer light fixtures add sophistication, while the level five finish on the walls makes for sleek and classic swagger. The heated floor in the primary ensuite bathroom ensures spa-like comfort. Everyone needs a super special accessory--usher in the powder room--we won't ruin the surprise, but trust us when we tell you that you have to see it! High ceilings throughout enhance the sense of space and harmony. The three-car garage comes complete with windows to allow in daylight and a 220 outlet for all of your EV charging needs. Nestled within the privacy of the gated community, Bell Park Estates, is this serene retreat just seven minutes from downtown Evergreen. Experience the perfect balance of tranquility, wildlife and modern living in this architectural gem, which, like other gems, is rare and bound to get scooped up quick. Make an appointment today for your personal tour of this remarkable home!
Sold for $2,400,000
$2,400,000
5020 Liberty Drive, Evergreen, CO 80439
4beds
4,711sqft
Single Family Residence
Built in 2025
0.84 Acres Lot
$2,350,200 Zestimate®
$509/sqft
$6,730 Estimated rent
Home value
$2,350,200
$2.21M - $2.51M
$6,730/mo
Zestimate® history
Owner options
List your home for rent
$6,730/mo
Rent Zestimate®
Find your next renter with Zillow Rental Manager. Plus, with online applications, you can quickly screen prospective tenants – for free.
$6,730/mo
Rent Zestimate®
Refinance and save
$13,166/mo
Est. payment
Refinancing to a lower rate could help reduce your monthly payments and save thousands over the life of the loan.
$13,166/mo
Est. payment
Explore your selling options
Work with a Zillow partner agent
Leverage their expertise and Zillow's premium Showcase listings to get your home seen by more buyers.
Get startedList with your own agent
Get your home in front of millions of buyers by listing it on Zillow.
Learn how to do itSell it yourself
Take full control of how buyers see your home on Zillow by listing For Sale by Owner (FSBO).
List your homeWhat's special
Expansive viewsExquisite custom cabinetryElegant waterfall edgesWhite oak floating staircaseWolf and sub-zero appliancesTaj mahal quartzite countertopsProfessional-grade kitchen
Zillow last checked:
Listing updated:
Listed by:
Jenna McMenaman 303-912-0338 Jenna@madisonprops.com,
Madison & Company Properties,
Pandora John Properties 303-618-4900,
Madison & Company Properties
Bought with:
Pandora John Properties
Madison & Company Properties
Source: REcolorado as distributed by MLS GRID,MLS#: 2107343
Facts & features
Interior
Bedrooms & bathrooms
- Bedrooms: 4
- Bathrooms: 5
- Full bathrooms: 4
- 1/2 bathrooms: 1
- Main level bathrooms: 2
- Main level bedrooms: 1
Bedroom
- Description: Spacious Bedroom With Walk-In Closet And Ensuite Bathroom
- Level: Upper
Bedroom
- Description: Spacious Bedroom With Walk-In Closet
- Level: Upper
Bedroom
- Description: Spacious Room With Massive Closets!
- Level: Basement
Bathroom
- Description: The Christal Chandelier And Gorgeous Ceiling With Blow Your Guests Away
- Level: Main
Bathroom
- Description: Ensuite To The Bedroom
- Level: Upper
Bathroom
- Description: Fabulous Full Bath!
- Level: Upper
Bathroom
- Description: Gorgeous Finishes
- Level: Basement
Other
- Description: This Bathroom With Heated Floors Is Like A Spa Experience Right At Home
- Level: Main
Other
- Description: High Ceilings, Exposed Beams And A Massive Window Is The Dream!
- Level: Main
Exercise room
- Description: Rubber Flooring And Nice And Cool In The Basement!
- Level: Basement
Great room
- Description: Soaring Ceilings, Sleek Fireplace, A Massive Accordian Glass Door With All The Views!
- Level: Main
Kitchen
- Description: Quartzite Countertops With Waterfall Island, Sub-Z Refrigerator, Wolf Appliances *chef's Kiss!*
- Level: Main
Laundry
- Description: Main Floor Living Is Made Easy With This Laundry!
- Level: Main
Living room
- Description: This Is Such A Great Space With Endless Possibilities!
- Level: Basement
Loft
- Description: This Loft Is Spacious With Views For Days And Open To The Main Floor--Perfect For Entertaining
- Level: Upper
Office
- Description: You Won't Get Any Work Done... The Views Are Too Much To Handle
- Level: Main
Heating
- Forced Air
Cooling
- Central Air
Appliances
- Included: Dishwasher, Disposal, Microwave, Oven, Range, Range Hood, Refrigerator
- Laundry: In Unit
Features
- Ceiling Fan(s), Eat-in Kitchen, Five Piece Bath, High Ceilings, Kitchen Island, Open Floorplan, Pantry, Primary Suite, Quartz Counters, Smart Thermostat, Smoke Free, Vaulted Ceiling(s), Walk-In Closet(s)
- Flooring: Tile, Vinyl, Wood
- Basement: Finished
- Number of fireplaces: 1
- Fireplace features: Great Room
- Common walls with other units/homes: No Common Walls
Interior area
- Total structure area: 4,711
- Total interior livable area: 4,711 sqft
- Finished area above ground: 3,290
- Finished area below ground: 1,421
Property
Parking
- Total spaces: 3
- Parking features: Asphalt, Oversized
- Attached garage spaces: 3
Features
- Levels: Two
- Stories: 2
- Patio & porch: Deck
- Exterior features: Balcony, Gas Valve, Lighting
- Fencing: None
- Has view: Yes
- View description: Mountain(s)
Lot
- Size: 0.84 Acres
- Features: Foothills, Mountainous
- Residential vegetation: Wooded
Details
- Parcel number: 419636
- Zoning: MR-1
- Special conditions: Standard
Construction
Type & style
- Home type: SingleFamily
- Architectural style: Contemporary
- Property subtype: Single Family Residence
Materials
- Concrete, Stone, Steel Siding, Stucco, Wood Siding
- Foundation: Concrete Perimeter
- Roof: Composition
Condition
- New Construction
- New construction: Yes
- Year built: 2025
Details
- Builder model: Custom
- Warranty included: Yes
Utilities & green energy
- Electric: 110V, 220 Volts, 220 Volts in Garage
- Sewer: Public Sewer
- Water: Public
- Utilities for property: Electricity Connected, Propane
Community & HOA
Community
- Security: Carbon Monoxide Detector(s), Smoke Detector(s)
- Subdivision: Bell Park Estates
HOA
- Has HOA: Yes
- Amenities included: Gated
- Services included: Road Maintenance, Snow Removal
- HOA fee: $2,000 annually
- HOA name: Bell Park HOA
- HOA phone: 303-335-7509
Location
- Region: Evergreen
Financial & listing details
- Price per square foot: $509/sqft
- Tax assessed value: $566,568
- Annual tax amount: $6,135
- Date on market: 8/8/2025
- Listing terms: 1031 Exchange,Cash,Conventional,Jumbo
- Exclusions: Seller's Personal Property And Staging Items From Stage Advice
- Ownership: Individual
- Electric utility on property: Yes
- Road surface type: Paved
Price history
| Date | Event | Price |
|---|---|---|
| 10/31/2025 | Sold | $2,400,000-1%$509/sqft |
Source:  REcolorado as distributed by MLS GRID #2107343 Report a problem REcolorado as distributed by MLS GRID #2107343 Report a problem | ||
| 9/27/2025 | Pending sale | $2,425,000$515/sqft |
Source: REcolorado as distributed by MLS GRID #2107343 Report a problem | ||
| 9/15/2025 | Price change | $2,425,000-3%$515/sqft |
Source: REcolorado as distributed by MLS GRID #2107343 Report a problem | ||
| 8/8/2025 | Listed for sale | $2,500,000+1150%$531/sqft |
Source: REcolorado as distributed by MLS GRID #2107343 Report a problem | ||
| 8/3/2023 | Sold | $200,000+83.5%$42/sqft |
Source: Public Record Report a problem | ||
| 5/14/2012 | Listing removed | $109,000$23/sqft |
Source: Coldwell Banker Residential Brokerage - Evergreen #1047102 Report a problem | ||
| 11/3/2011 | Listed for sale | $109,000-16.1%$23/sqft |
Source: Coldwell Banker Residential Brokerage - Evergreen #1047102 Report a problem | ||
| 9/1/2011 | Listing removed | $129,900$28/sqft |
Source: COLDWELL BANKER RESIDENTIAL 28 #541017 Report a problem | ||
| 6/18/2011 | Listed for sale | $129,900$28/sqft |
Source: COLDWELL BANKER RESIDENTIAL 28 #541017 Report a problem | ||
Public tax history
| Year | Property taxes | Tax assessment |
|---|---|---|
| 2025 | $6,135 -0.3% | $35,411 -47.2% |
| 2024 | $6,151 +37.7% | $67,070 |
| 2023 | $4,467 +1.8% | $67,070 +41.9% |
| 2022 | $4,386 +54.9% | $47,277 |
| 2021 | $2,833 | $47,277 +56.1% |
| 2020 | $2,833 +1.4% | $30,293 |
| 2019 | $2,793 +35.7% | $30,293 +40.3% |
| 2018 | $2,059 | $21,597 |
| 2017 | $2,059 +0.9% | $21,597 -4.2% |
| 2016 | $2,040 | $22,553 |
| 2015 | $2,040 +18.1% | $22,553 +25% |
| 2014 | $1,727 -9.5% | $18,041 |
| 2013 | $1,908 +1.8% | $18,041 -10.6% |
| 2012 | $1,874 +13.3% | $20,175 |
| 2011 | $1,653 +0.1% | $20,175 +12.4% |
| 2010 | $1,651 +14.2% | $17,950 |
| 2009 | $1,446 +25.4% | $17,950 +14.5% |
| 2008 | $1,153 +15.8% | $15,680 +25% |
| 2007 | $996 -0.5% | $12,540 +16.9% |
| 2006 | $1,002 -37.7% | $10,730 -39.2% |
| 2005 | $1,607 +41.8% | $17,650 |
| 2004 | $1,134 -2.2% | $17,650 -20.5% |
| 2003 | $1,160 +4.3% | $22,190 +62% |
| 2002 | $1,112 -1.5% | $13,700 +9.3% |
| 2001 | $1,129 +2.5% | $12,540 |
| 2000 | $1,102 | $12,540 |
Find assessor info on the county website
Neighborhood: 80439
Nearby homes
- $1,898,5004 bd4 ba3.5k sqft5030 Liberty Dr, Evergreen, CO 80439Off Market
- $110,1800.8 Acres26217 Bell Park Dr, Evergreen, CO 80439Off Market

- $211,1780.799 Acres26217 Bell Park Dr, Evergreen, CO 80439Off Market
- $2,264,7006 bd7 ba2.8k sqft26147 Bell Park Dr, Evergreen, CO 80439Off Market
- $345,0786 bd7 ba6k sqft26147 Bell Park Dr, Evergreen, CO 80439Off Market
- $85,7661.235 Acres5043 Cloud Nine Ct, Evergreen, CO 80439Off Market
- $204,1981.235 Acres5043 Cloud Nine Ct, Evergreen, CO 80439Off Market
- $1,471,3030.7 Acres5021 Liberty Dr, Evergreen, CO 80439Off Market
Nearby schools
GreatSchools rating
- 7/10Wilmot Elementary SchoolGrades: PK-5Distance: 1.8 mi
- 8/10Evergreen Middle SchoolGrades: 6-8Distance: 4.7 mi
- 9/10Evergreen High SchoolGrades: 9-12Distance: 1.4 mi
Schools provided by the listing agent
- Elementary: Wilmot
- Middle: Evergreen
- High: Evergreen
- District: Jefferson County R-1
Source: REcolorado as distributed by MLS GRID. This data may not be complete. We recommend contacting the local school district to confirm school assignments for this home.
Get a cash offer in 3 minutes
Find out how much your home could sell for in as little as 3 minutes with a no-obligation cash offer.
Estimated market value
$2,350,200
Get a cash offer in 3 minutes
Find out how much your home could sell for in as little as 3 minutes with a no-obligation cash offer.
Estimated market value
$2,350,200
- Colorado
- Jefferson County
- Evergreen
- 80439
- 5020 Liberty Drive
Nearby cities
Nearby neighborhoods
Nearby zip codes
Other Evergreen Topics
