Welcome home to your custom oasis! The top quality,custom woodwork is one of the many things that makes this home a stand-out. Close to Eureka schools, shopping and restaurants. Ground floor master w/backyard access. Ground floor guest suite w/private bath. Top of the line Savage cabinets, Wolf range, Subzero built in refrigerator. Custom pantry is an organizers dream! Granite slab, large island. Decorative ceilings in formal living and dining rooms. ALL BEDROOMS have walk-in closets. Spectacular backyard w/pool, spa & waterfall/creek. Oversize 4 car garage with cabinets and shelving. This home even comes with a built in floor safe! There is too much to list! This is a must see...bring your most meticulous buyer and let this beautiful home win their approval.
Closed
$1,700,000
5020 Linda Creek Ct, Granite Bay, CA 95746
5beds
4,603sqft
Single Family Residence
Built in 2006
0.39 Acres Lot
$1,938,700 Zestimate®
$369/sqft
$6,022 Estimated rent
Home value
$1,938,700
$1.78M - $2.09M
$6,022/mo
Zestimate® history
Owner options
List your home for rent
$6,022/mo
Rent Zestimate®
Find your next renter with Zillow Rental Manager. Plus, with online applications, you can quickly screen prospective tenants – for free.
$6,022/mo
Rent Zestimate®
Refinance and save
$10,733/mo
Est. payment
Refinancing to a lower rate could help reduce your monthly payments and save thousands over the life of the loan.
$10,733/mo
Est. payment
Explore your selling options
Work with a Zillow partner agent
Leverage their expertise and Zillow's premium Showcase listings to get your home seen by more buyers.
Get startedList with your own agent
Get your home in front of millions of buyers by listing it on Zillow.
Learn how to do itSell it yourself
Take full control of how buyers see your home on Zillow by listing For Sale by Owner (FSBO).
List your homeWhat's special
Spectacular backyardClose to eureka schoolsGranite slabLarge islandWalk-in closetsDecorative ceilingsCustom pantry
Zillow last checked:
Listing updated:
Listed by:
Annette Wise-Frangione DRE #01930871 916-257-4305,
Real Estate Source Inc
Bought with:
Arslan Sabir, DRE #02103221
Dream Real Estate
Source: MetroList Services of CA,MLS#: 223073166Originating MLS: MetroList Services, Inc.
Facts & features
Interior
Bedrooms & bathrooms
- Bedrooms: 5
- Bathrooms: 4
- Full bathrooms: 3
- Partial bathrooms: 1
Primary bedroom
- Features: Walk-In Closet(s)
Primary bathroom
- Features: Double Vanity, Jetted Tub, Tile, Multiple Shower Heads
Dining room
- Features: Breakfast Nook, Formal Room, Bar, Dining/Living Combo
Kitchen
- Features: Breakfast Area, Butlers Pantry, Pantry Closet, Granite Counters, Kitchen Island, Island w/Sink, Kitchen/Family Combo
Heating
- Zoned, Natural Gas
Cooling
- Ceiling Fan(s), Central Air, Multi Units, Zoned
Appliances
- Included: Gas Cooktop, Built-In Gas Range, Gas Water Heater, Built-In Refrigerator, Dishwasher, Disposal, Double Oven
- Laundry: Cabinets, Sink, Gas Dryer Hookup, Inside
Features
- Flooring: Carpet, Tile
- Number of fireplaces: 1
- Fireplace features: Family Room, Gas Log
Interior area
- Total interior livable area: 4,603 sqft
Property
Parking
- Total spaces: 4
- Parking features: Attached, Garage Door Opener, Garage Faces Side, Driveway
- Attached garage spaces: 4
- Has uncovered spaces: Yes
Features
- Stories: 2
- Exterior features: Entry Gate, Fire Pit
- Has private pool: Yes
- Pool features: In Ground, Gas Heat, Gunite
- Has spa: Yes
- Spa features: Bath
- Fencing: Back Yard,Wood
Lot
- Size: 0.39 Acres
- Features: Auto Sprinkler F&R, Cul-De-Sac, Landscape Back, Landscape Front, Low Maintenance
Details
- Parcel number: 466080010000
- Zoning description: HSL1
- Special conditions: Standard
Construction
Type & style
- Home type: SingleFamily
- Architectural style: Mediterranean
- Property subtype: Single Family Residence
Materials
- Stucco, Wood
- Foundation: Concrete, Slab
- Roof: Tile
Condition
- Year built: 2006
Utilities & green energy
- Sewer: In & Connected
- Water: Meter on Site, Water District
- Utilities for property: Cable Connected, Public, Internet Available, Natural Gas Connected
Community & HOA
HOA
- Has HOA: Yes
- Amenities included: None
- HOA fee: $64 monthly
Location
- Region: Granite Bay
Financial & listing details
- Price per square foot: $369/sqft
- Tax assessed value: $1,768,680
- Price range: $1.7M - $1.7M
- Date on market: 7/3/2025
- Road surface type: Asphalt
Price history
| Date | Event | Price |
|---|---|---|
| 9/8/2023 | Sold | $1,700,000-3.4%$369/sqft |
Source: MetroList Services of CA #223073166 Report a problem | ||
| 8/12/2023 | Pending sale | $1,759,000$382/sqft |
Source: MetroList Services of CA #223073166 Report a problem | ||
| 8/3/2023 | Listed for sale | $1,759,000+35.4%$382/sqft |
Source: MetroList Services of CA #223073166 Report a problem | ||
| 7/8/2016 | Sold | $1,299,000$282/sqft |
Source: MetroList Services of CA #16028544 Report a problem | ||
| 5/10/2016 | Listed for sale | $1,299,000+14.4%$282/sqft |
Source: Better Homes Realty #16028544 Report a problem | ||
| 6/28/2013 | Sold | $1,135,000-4.5%$247/sqft |
Source: MetroList Services of CA #13014823 Report a problem | ||
| 4/22/2013 | Price change | $1,188,000-5%$258/sqft |
Source: RE/MAX GOLD #13014823 Report a problem | ||
| 3/21/2013 | Listed for sale | $1,250,000+283.4%$272/sqft |
Source: RE/MAX GOLD #13014823 Report a problem | ||
| 3/12/2004 | Sold | $326,000$71/sqft |
Source: Public Record Report a problem | ||
Public tax history
| Year | Property taxes | Tax assessment |
|---|---|---|
| 2026 | -- | $1,768,680 +2% |
| 2025 | $18,578 +1.3% | $1,734,000 +2% |
| 2024 | $18,333 +15.9% | $1,700,000 +17.3% |
| 2023 | $15,811 -0.4% | $1,449,054 +2% |
| 2022 | $15,871 +1.9% | $1,420,642 +2% |
| 2021 | $15,576 +0.2% | $1,392,787 +1% |
| 2020 | $15,545 | $1,378,507 +2% |
| 2019 | $15,545 +4.1% | $1,351,479 +2% |
| 2018 | $14,931 -0.6% | $1,324,980 +2% |
| 2017 | $15,028 +17.3% | $1,299,000 +17.3% |
| 2016 | $12,807 +2.6% | $1,107,000 +2.1% |
| 2015 | $12,488 -5% | $1,084,000 -4.9% |
| 2014 | $13,148 | $1,140,152 +52.4% |
| 2013 | -- | $748,017 |
| 2012 | -- | $748,017 |
| 2011 | -- | $748,017 |
| 2010 | -- | $748,017 -11% |
| 2009 | -- | $840,287 -17.1% |
| 2008 | -- | $1,013,922 -18.4% |
| 2007 | -- | $1,242,553 +62.6% |
| 2006 | -- | $764,170 +129.8% |
| 2005 | -- | $332,520 +2563.1% |
| 2004 | -- | $12,486 +1.9% |
| 2003 | -- | $12,258 +2% |
| 2002 | -- | $12,018 |
Find assessor info on the county website
Neighborhood: 95746
Nearby homes
- $1,884,3005 bd4 ba3.9k sqft5030 Linda Creek Ct, Granite Bay, CA 95746Off Market
- $1,664,0005 bd4 ba3.2k sqft9766 Elmhurst Dr, Granite Bay, CA 95746Sold
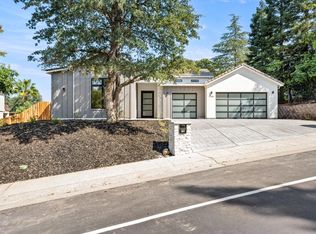
- $--0.3 acres9766 Elmhurst Drive, Granite Bay, CA 95746Off Market

- $1,752,2003 bd3 ba4k sqft9770 Elmhurst Dr, Granite Bay, CA 95746Off Market
- $1,775,0004 bd4 ba3.9k sqft5007 Highgrove Ct, Granite Bay, CA 95746Sold
- $1,986,3004 bd4 ba5k sqft5011 Highgrove Ct, Granite Bay, CA 95746Off Market
- $1,908,2004 bd4 ba3.9k sqft5035 Linda Creek Ct, Granite Bay, CA 95746Off Market
- $1,221,3004 bd2 ba2.5k sqft9492 Crocker Rd, Granite Bay, CA 95746Off Market
Nearby schools
GreatSchools rating
- 10/10Oakhills Elementary SchoolGrades: K-3Distance: 0.2 mi
- 9/10Willma Cavitt Junior High SchoolGrades: 7-8Distance: 2.1 mi
- 10/10Granite Bay High SchoolGrades: 9-12Distance: 0.5 mi
Get a cash offer in 3 minutes
Find out how much your home could sell for in as little as 3 minutes with a no-obligation cash offer.
Estimated market value
$1,938,700
Get a cash offer in 3 minutes
Find out how much your home could sell for in as little as 3 minutes with a no-obligation cash offer.
Estimated market value
$1,938,700
- California
- Placer County
- Granite Bay
- 95746
- 5020 Linda Creek Ct
