PRICED TO SELL! Beautifully Updated Home with Huge Yard in Central Orlando! Welcome to your next home at 5020 Londonderry Blvd, a move-in ready gem in the heart of Orlando!! This charming single-family residence has been thoughtfully updated and perfectly combines classic space with modern touches. Step inside to enjoy fresh paint throughout the interior and exterior and durable tile flooring that flows seamlessly from room to room. The heart of the home is the renovated kitchen, boasting brand-new white cabinetry, gleaming granite countertops, and stainless-steel appliances, ideal for everyday living and entertaining. This home features 4 bedrooms, ample living space, and comfortable living all on a generous lot (over ¼ acre) rare in this area and perfect for outdoor enjoyment, gardening, play, or future expansion. Location is unbeatable: easy access to State Road 408 and Highway 50, putting downtown Orlando, the airport, and all major theme parks within quick reach. Families and commuters alike will appreciate the convenience of being close to shopping, dining, schools, and everyday services. Whether you’re headed to world-class theme parks, exploring local parks, hitting up popular shopping destinations, or enjoying one of Orlando’s many restaurants and entertainment districts, this location puts the best of Central Florida within easy reach. Don’t miss your chance to own a beautifully updated home with space to grow in one of Orlando’s convenient and well-connected neighborhoods.
Sold for $275,000
Zestimate®
$275,000
5020 LONDONDERRY BOULEVARD, ORLANDO, FL 32808
4beds
1,289sqft
Single Family Residence
Built in 1959
0.31 Acres Lot
$275,000 Zestimate®
$213/sqft
$2,160 Estimated rent
Home value
$275,000
$253,000 - $297,000
$2,160/mo
Zestimate® history
Owner options
List your home for rent
$2,160/mo
Rent Zestimate®
Find your next renter with Zillow Rental Manager. Plus, with online applications, you can quickly screen prospective tenants – for free.
$2,160/mo
Rent Zestimate®
Refinance and save
$1,960/mo
Est. payment
Refinancing to a lower rate could help reduce your monthly payments and save thousands over the life of the loan.
$1,960/mo
Est. payment
Explore your selling options
Work with a Zillow partner agent
Leverage their expertise and Zillow's premium Showcase listings to get your home seen by more buyers.
Get startedList with your own agent
Get your home in front of millions of buyers by listing it on Zillow.
Learn how to do itSell it yourself
Take full control of how buyers see your home on Zillow by listing For Sale by Owner (FSBO).
List your homeWhat's special
Beautifully updated homeRenovated kitchenGleaming granite countertopsAmple living spaceHuge yardBrand-new white cabinetryStainless-steel appliances
Zillow last checked:
Listing updated:
Listed by:
Monica Phu PA 407-493-2229,
CENTURY 21 CARIOTI 407-354-0074
Bought with:
Marge Sillien, 3427133
HOMES PREMIER REALTY LLC
Source: Stellar MLS,MLS#: O6407494 Originating MLS: Orlando Regional
Originating MLS: Orlando Regional
Facts & features
Interior
Bedrooms & bathrooms
- Bedrooms: 4
- Bathrooms: 2
- Full bathrooms: 1
- 1/2 bathrooms: 1
Primary bedroom
- Features: Storage Closet
- Level: First
- Area: 143 Square Feet
- Dimensions: 13x11
Bedroom 2
- Features: Storage Closet
- Level: First
- Area: 117 Square Feet
- Dimensions: 13x9
Bedroom 3
- Features: Storage Closet
- Level: First
- Area: 72 Square Feet
- Dimensions: 8x9
Bedroom 4
- Features: Storage Closet
- Level: First
- Area: 231 Square Feet
- Dimensions: 21x11
Dining room
- Level: First
- Area: 81 Square Feet
- Dimensions: 9x9
Kitchen
- Level: First
- Area: 72 Square Feet
- Dimensions: 8x9
Living room
- Level: First
- Area: 168 Square Feet
- Dimensions: 12x14
Heating
- Central, Electric
Cooling
- Central Air
Appliances
- Included: Dryer, Microwave, Range, Refrigerator, Washer
- Laundry: Electric Dryer Hookup, Inside, Laundry Room, Washer Hookup
Features
- Ceiling Fan(s), Stone Counters
- Flooring: Ceramic Tile
- Doors: Sliding Doors
- Has fireplace: No
Interior area
- Total structure area: 1,455
- Total interior livable area: 1,289 sqft
Property
Parking
- Parking features: Driveway
- Has uncovered spaces: Yes
Features
- Levels: One
- Stories: 1
- Patio & porch: Front Porch, Rear Porch
- Exterior features: Sidewalk
Lot
- Size: 0.31 Acres
Details
- Additional structures: Shed(s)
- Parcel number: 072229517202060
- Zoning: R-1A
- Special conditions: None
Construction
Type & style
- Home type: SingleFamily
- Property subtype: Single Family Residence
Materials
- Block, Concrete
- Foundation: Slab
- Roof: Shingle
Condition
- Completed
- New construction: No
- Year built: 1959
Utilities & green energy
- Sewer: Public Sewer
- Water: None
- Utilities for property: Cable Available, Electricity Available, Public, Street Lights, Water Available
Community & HOA
Community
- Security: Security System
- Pet fee: $0 monthly
- Subdivision: LONDONDERRY HILLS SEC 01
HOA
- Has HOA: No
Location
- Region: Orlando
Financial & listing details
- Price per square foot: $213/sqft
- Tax assessed value: $153,868
- Annual tax amount: $2,445
- Date on market: 5/16/2026
- Cumulative days on market: 30 days
- Listing terms: Cash,Conventional,FHA,VA Loan
- Ownership: Fee Simple
- Total actual rent: 0
- Electric utility on property: Yes
- Road surface type: Paved
Price history
| Date | Event | Price |
|---|---|---|
| 7/9/2026 | Sold | $275,000+1.9%$213/sqft |
Source:  Stellar MLS #O6407494 Report a problem Stellar MLS #O6407494 Report a problem | ||
| 6/16/2026 | Pending sale | $269,900$209/sqft |
Source: Stellar MLS #O6407494 Report a problem | ||
| 6/10/2026 | Price change | $269,900-6.9%$209/sqft |
Source: Stellar MLS #O6407494 Report a problem | ||
| 5/17/2026 | Listed for sale | $290,000+364%$225/sqft |
Source: Stellar MLS #O6407494 Report a problem | ||
| 11/10/1997 | Sold | $62,500$48/sqft |
Source: Public Record Report a problem | ||
Public tax history
| Year | Property taxes | Tax assessment |
|---|---|---|
| 2024 | $2,228 +8.8% | $91,145 +10% |
| 2023 | $2,048 +14% | $82,859 +10% |
| 2022 | $1,796 +10.1% | $75,326 +10% |
| 2021 | $1,631 +2.6% | $68,478 +10% |
| 2020 | $1,589 +26.5% | $62,253 +10% |
| 2019 | $1,257 -12.6% | $56,594 +10% |
| 2018 | $1,438 +74.4% | $51,449 -3.3% |
| 2017 | $824 -13.5% | $53,200 +25.1% |
| 2016 | $953 | $42,520 +1.3% |
| 2015 | $953 -12.5% | $41,954 -15.3% |
| 2014 | $1,089 +11.9% | $49,539 +23.6% |
| 2013 | $973 +2.7% | $40,072 +5.1% |
| 2012 | $947 -2.3% | $38,122 -3.1% |
| 2011 | $969 -9.1% | $39,361 -15.1% |
| 2010 | $1,066 | $46,377 -25.5% |
| 2009 | -- | $62,276 -33.5% |
| 2008 | $1,796 -5.6% | $93,685 -9.8% |
| 2007 | $1,903 -4% | $103,863 +4.9% |
| 2006 | $1,983 +10.7% | $99,044 +14.1% |
| 2005 | $1,791 +12.8% | $86,832 +12.3% |
| 2004 | $1,589 -0.4% | $77,318 +1.6% |
| 2003 | $1,594 +10.6% | $76,077 +11.6% |
| 2002 | $1,442 +67.4% | $68,179 +12.9% |
| 2000 | $861 | $60,406 |
Find assessor info on the county website
Neighborhood: 32808
Nearby homes
- $249,1003 bd2 ba1.4k sqft5016 Londonderry Ct, Orlando, FL 32808Off Market
- $205,0003 bd2 ba1.2k sqft5100 Londonderry Blvd, Orlando, FL 32808Sold
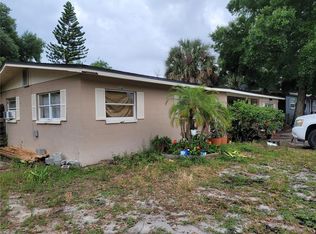
- $223,8004 bd2 ba1.6k sqft5005 Danny Boy Cir, Orlando, FL 32808Off Market
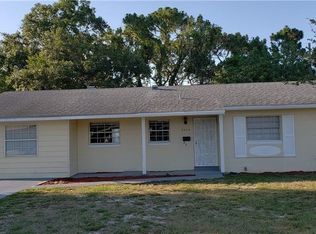
- $257,1004 bd1 ba1.2k sqft5001 Danny Boy Cir, Orlando, FL 32808Off Market
- $335,8004 bd3 ba1.9k sqft5012 Londonderry Ct, Orlando, FL 32808Off Market
- $252,2004 bd2 ba1.4k sqft5009 Danny Boy Cir, Orlando, FL 32808Off Market
- $272,4005 bd2 ba1.7k sqft5104 Londonderry Blvd, Orlando, FL 32808Off Market
- $239,8003 bd2 ba1.1k sqft5017 Londonderry Blvd, Orlando, FL 32808Off Market
Nearby schools
GreatSchools rating
- 3/10Rolling Hills Elementary SchoolGrades: PK-5Distance: 0.5 mi
- 4/10Meadowbrook Middle SchoolGrades: 6-8Distance: 1.1 mi
- 3/10Maynard Evans High SchoolGrades: 9-12Distance: 0.4 mi
Schools provided by the listing agent
- Elementary: Rolling Hills Elem
- Middle: Meadowbrook Middle
- High: Evans High
Source: Stellar MLS. This data may not be complete. We recommend contacting the local school district to confirm school assignments for this home.
Get a cash offer in 3 minutes
Find out how much your home could sell for in as little as 3 minutes with a no-obligation cash offer.
Estimated market value
$275,000
Get a cash offer in 3 minutes
Find out how much your home could sell for in as little as 3 minutes with a no-obligation cash offer.
Estimated market value
$275,000
- Florida
- Orange County
- Pine Hills
- 32808
- 5020 LONDONDERRY BOULEVARD
Nearby cities
Nearby zip codes
Other Pine Hills Topics
