SELLER is requesting HIGHEST & BEST OFFER to be submitted by Monday, October 20th at 5:00pm. ** EXCEPTIONAL DREAM HOME now AVAILABLE as a *NEW LISTING* in The POPULAR & CONVENIENT BETHLEHEM TWP LOCATION* AFFORDABLE TAXES & ALL NATURAL GAS UTILITIES makes this the one! Featuring over 2900+SQ/FT of finished living space on the 1st & 2nd floors, then more FINISHED BASEMENT space all MOVE-IN READY, super clean & METICULOUSLY cared for. This COLONIAL HOME offers 4BR's & 2.5 baths with a LARGE 2 CAR GARAGE w/PAINTED EPOXY floor. Buyers will love to ENTERTAIN FRIENDS, FAMILY & PETS out back w/the 20X18 WOOD-DECK, massive INGROUND POOL, exterior FIRE-PIT, 20X20 hardscaped PAVER PATIO all secured within the FULLY FENCED YARD! Inside the home you are greeted by BUTTERSCOTCH HARDWOOD FLOORS, a MODERN CHEF'S KITCHEN well thought out DESIGN boasting solid wood MAPLE SOCIETY HILL cabinets, TAJ-MAHAL QUARTZITE counters, decorative subway TILE BACKSPLASH, amazing TOP-OF the LINE APPLIANCES, topped off with a FAN-FAVORITE PORCELAIN FARMHOUSE SINK, all leading to the SLIDING GLASS DOOR to DECK/YARD space. The LAUNDRY ROOM is on the 1ST FLOOR & also offering a large FORMAL DINING ROOM, beautiful FAMILY ROOM with a FULL BRICK FIREPLACE currently housing a NATURAL GAS FIREPLACE w/the ability to use real WOOD if Buyer wants to convert it. The PRIMARY BR has DUAL WALK-IN CLOSETS leading to a EN-SUITE stunning bathroom with SOAKING TUB for superior well-deserved relaxation time. Thank you very much!
Sold for $703,000
$703,000
5020 Long Dr, Bethlehem, PA 18020
4beds
3,912sqft
Single Family Residence
Built in 1992
0.55 Acres Lot
$722,200 Zestimate®
$180/sqft
$4,456 Estimated rent
Home value
$722,200
$672,000 - $773,000
$4,456/mo
Zestimate® history
Owner options
List your home for rent
$4,456/mo
Rent Zestimate®
Find your next renter with Zillow Rental Manager. Plus, with online applications, you can quickly screen prospective tenants – for free.
$4,456/mo
Rent Zestimate®
Refinance and save
$4,783/mo
Est. payment
Refinancing to a lower rate could help reduce your monthly payments and save thousands over the life of the loan.
$4,783/mo
Est. payment
Explore your selling options
Work with a Zillow partner agent
Leverage their expertise and Zillow's premium Showcase listings to get your home seen by more buyers.
Get startedList with your own agent
Get your home in front of millions of buyers by listing it on Zillow.
Learn how to do itSell it yourself
Take full control of how buyers see your home on Zillow by listing For Sale by Owner (FSBO).
List your homeWhat's special
Natural gas fireplaceMassive inground poolFully fenced yardFan-favorite porcelain farmhouse sinkTop-of the line appliancesExterior fire-pitDecorative subway tile backsplash
Zillow last checked:
Listing updated:
Listed by:
David Feinberg 610-509-4358,
RE/MAX Central - Center Valley
Bought with:
Ricki Grant, RS281712
IronValley RE of Lehigh Valley
Source: GLVR,MLS#: 766525 Originating MLS: Lehigh Valley MLS
Originating MLS: Lehigh Valley MLSFacts & features
Interior
Bedrooms & bathrooms
- Bedrooms: 4
- Bathrooms: 3
- Full bathrooms: 2
- 1/2 bathrooms: 1
Primary bedroom
- Description: Dual Tray Ceiling/ His & Her Walk In Closets.
- Level: Second
- Dimensions: 30.00 x 18.00
Bedroom
- Level: Second
- Dimensions: 14.00 x 12.00
Bedroom
- Level: Second
- Dimensions: 14.00 x 12.00
Bedroom
- Level: Second
- Dimensions: 11.00 x 10.00
Primary bathroom
- Description: Soaking Tub & Stand up Shower/ Private Commode area & two Vanities.
- Level: Second
- Dimensions: 15.00 x 13.00
Dining room
- Level: First
- Dimensions: 15.00 x 12.00
Family room
- Description: Vaulted Cathedral Ceiling, 2 Story Gas Brick Fireplace.
- Level: First
- Dimensions: 19.00 x 14.00
Foyer
- Level: First
- Dimensions: 15.00 x 10.00
Other
- Description: Dual Sink Vanity.
- Level: Second
- Dimensions: 8.00 x 7.00
Half bath
- Description: Powder Room.
- Level: First
- Dimensions: 5.00 x 5.00
Kitchen
- Description: Top of the Line Appliances, Island, Taj Mahal Quartzite Counters, Tile Backsplash and Porcelain Farmhouse Sink.
- Level: First
- Dimensions: 22.00 x 16.00
Laundry
- Description: with Utility Sink.
- Level: First
- Dimensions: 9.00 x 6.00
Living room
- Description: Formal with French Doors.
- Level: First
- Dimensions: 17.00 x 12.00
Other
- Description: Wood Deck - 5 Year old Floor Boards & Newly Stained in 2025.
- Level: First
- Dimensions: 20.00 x 18.00
Other
- Description: Hardscaped Paver Patio.
- Level: First
- Dimensions: 20.00 x 20.00
Other
- Description: Garage.
- Level: First
- Dimensions: 22.00 x 20.00
Other
- Description: Utility Room with Storage Cabinets & Shelving.
- Level: Basement
- Dimensions: 14.00 x 11.00
Other
- Description: Fully Finished Basement - No Egress.
- Level: Basement
- Dimensions: 32.00 x 30.00
Heating
- Forced Air, Gas
Cooling
- Central Air, Ceiling Fan(s)
Appliances
- Included: Dryer, Dishwasher, Electric Dryer, Gas Cooktop, Gas Oven, Gas Range, Gas Water Heater, Microwave, Refrigerator, Washer
- Laundry: Washer Hookup, Dryer Hookup, ElectricDryer Hookup, Main Level
Features
- Attic, Cathedral Ceiling(s), Dining Area, Separate/Formal Dining Room, Entrance Foyer, Eat-in Kitchen, Game Room, High Ceilings, Internal Expansion, Kitchen Island, Mud Room, Family Room Main Level, Storage, Utility Room, Vaulted Ceiling(s), Walk-In Closet(s)
- Flooring: Carpet, Ceramic Tile, Hardwood, Tile
- Basement: Crawl Space,Full,Finished,Rec/Family Area
- Has fireplace: Yes
- Fireplace features: Family Room, Gas Log, Wood Burning, Outside
Interior area
- Total interior livable area: 3,912 sqft
- Finished area above ground: 2,943
- Finished area below ground: 969
Property
Parking
- Total spaces: 2
- Parking features: Attached, Driveway, Garage, Off Street, On Street, Garage Door Opener
- Attached garage spaces: 2
- Has uncovered spaces: Yes
Features
- Patio & porch: Deck, Patio
- Exterior features: Deck, Fence, Fire Pit, Pool, Patio, Shed
- Has private pool: Yes
- Pool features: In Ground
- Fencing: Yard Fenced
- Has view: Yes
- View description: Valley
Lot
- Size: 0.55 Acres
- Dimensions: 156 x 200 x 88 x 190
Details
- Additional structures: Shed(s)
- Parcel number: M8SW4 2 16 0205
- Zoning: Rr
- Special conditions: None
Construction
Type & style
- Home type: SingleFamily
- Architectural style: Colonial
- Property subtype: Single Family Residence
Materials
- Brick, Vinyl Siding
- Roof: Asphalt,Fiberglass
Condition
- Unknown
- Year built: 1992
Utilities & green energy
- Electric: 200+ Amp Service, Circuit Breakers
- Sewer: Public Sewer
- Water: Public
Community & HOA
Community
- Security: Security System, Closed Circuit Camera(s)
- Subdivision: Quail Hollow
Location
- Region: Bethlehem
Financial & listing details
- Price per square foot: $180/sqft
- Tax assessed value: $105,000
- Annual tax amount: $8,611
- Date on market: 10/16/2025
- Cumulative days on market: 4 days
- Ownership type: Fee Simple
Price history
| Date | Event | Price |
|---|---|---|
| 11/12/2025 | Sold | $703,000$180/sqft |
Source:  GLVR #766525 Report a problem GLVR #766525 Report a problem | ||
| 10/20/2025 | Pending sale | $703,000+2.6%$180/sqft |
Source: GLVR #766525 Report a problem | ||
| 10/19/2025 | Price change | $685,500+0.1%$175/sqft |
Source: GLVR #766525 Report a problem | ||
| 10/16/2025 | Listed for sale | $685,000$175/sqft |
Source: GLVR #766525 Report a problem | ||
Public tax history
| Year | Property taxes | Tax assessment |
|---|---|---|
| 2026 | $8,624 +4.2% | $105,000 |
| 2025 | $8,277 +2.7% | $105,000 |
| 2024 | $8,058 -0.3% | $105,000 |
| 2023 | $8,084 | $105,000 |
| 2022 | $8,084 +552.5% | $105,000 |
| 2021 | $1,239 | $105,000 |
| 2020 | $1,239 | $105,000 |
| 2018 | $1,239 | $105,000 |
| 2017 | -- | $105,000 |
| 2016 | -- | $105,000 |
| 2015 | -- | $105,000 |
| 2014 | -- | $105,000 |
| 2013 | -- | $105,000 |
| 2012 | -- | $105,000 |
| 2011 | -- | $105,000 |
| 2010 | -- | $105,000 |
| 2004 | -- | $105,000 +6.6% |
| 2003 | -- | $98,500 |
| 2002 | -- | $98,500 |
| 2000 | -- | $98,500 |
Find assessor info on the county website
Neighborhood: 18020
Nearby homes
- $616,9004 bd2 ba2.8k sqft5030 Long Dr, Bethlehem, PA 18020Off Market
- $642,6004 bd2 ba2.9k sqft5010 Long Dr, Bethlehem, PA 18020Off Market
- $600,0004 bd3 ba2.9k sqft5025 Harvey Rd, Bethlehem, PA 18020Sold
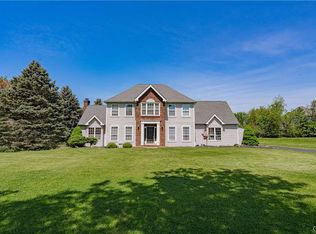
- $564,2004 bd2 ba2.8k sqft5015 Harvey Rd, Bethlehem, PA 18020Off Market
- $600,8004 bd3 ba3k sqft5025 Long Dr, Bethlehem, PA 18020Off Market
- $623,8004 bd4 ba3.3k sqft5040 Long Dr, Bethlehem, PA 18020Off Market
- $559,4004 bd2 ba2.7k sqft5035 Long Dr, Bethlehem, PA 18020Off Market
- $545,7004 bd2 ba2.5k sqft5015 Long Dr, Bethlehem, PA 18020Off Market
Nearby schools
GreatSchools rating
- 6/10Farmersville Elementary SchoolGrades: K-5Distance: 0.7 mi
- 5/10East Hills Middle SchoolGrades: 6-8Distance: 2.2 mi
- 5/10Freedom High SchoolGrades: 9-12Distance: 2 mi
Schools provided by the listing agent
- Elementary: Farmersville
- Middle: East Hills
- High: Freedom
- District: Bethlehem
Source: GLVR. This data may not be complete. We recommend contacting the local school district to confirm school assignments for this home.
Get a cash offer in 3 minutes
Find out how much your home could sell for in as little as 3 minutes with a no-obligation cash offer.
Estimated market value
$722,200
Get a cash offer in 3 minutes
Find out how much your home could sell for in as little as 3 minutes with a no-obligation cash offer.
Estimated market value
$722,200
- Pennsylvania
- Northampton County
- Bethlehem
- 18020
- 5020 Long Dr
