This beautiful full brick 3 bedroom 2.5 bath with Office and formal dining room has had many updates throughout! Best of all No HOA fees. The open concept floorplan begins with a spacious kitchen with plentiful cabinets and granite countertops. There is a tile backsplash, big breakfast bar, pantry and dining area. The living room has vinyl plank flooring and a focal point tray ceiling. The master suite has another tray ceiling and leads to the master bath with double vanities, granite countertops,, garden tub, walk in tiled shower and walk in closet. The guest bedrooms are large with nice sized closets. The guest bathroom has a single vanity with granite countertop and a tub/shower. The laundry room is good sized. The 2 car garage has pull down attic stairs and a utility sink. The backyard features an open patio and fenced in backyard. The roof was replaced in 2019 and was upgraded with architectural shingles and Peel and Stick underlayment for an insurance discount. Other upgrades are gutters, sprinkler system, termite bond with Massey Services, new vinyl shake and new shutters. Walking distance to Tommy Smith Elementary and Merritt Brown Middle schools for convenience. Also situated between two outlet roads to access Hwy 231 from either Cherokee Heights Rd or Star Av. A new Publix grocery store was built just down the road for nearby shopping. Close to Harder's Park and Conservation Park for recreation. Make plans to see this home today!
Sold for $369,000
Street View
$369,000
5020 Maggie Ln, Panama City, FL 32404
3beds
2,233sqft
Single Family Residence
Built in 2016
7,840 Square Feet Lot
$362,100 Zestimate®
$165/sqft
$2,404 Estimated rent
Home value
$362,100
$344,000 - $380,000
$2,404/mo
Zestimate® history
Owner options
List your home for rent
$2,404/mo
Rent Zestimate®
Find your next renter with Zillow Rental Manager. Plus, with online applications, you can quickly screen prospective tenants – for free.
$2,404/mo
Rent Zestimate®
Refinance and save
$2,420/mo
Est. payment
Refinancing to a lower rate could help reduce your monthly payments and save thousands over the life of the loan.
$2,420/mo
Est. payment
Explore your selling options
Work with a Zillow partner agent
Leverage their expertise and Zillow's premium Showcase listings to get your home seen by more buyers.
Get startedList with your own agent
Get your home in front of millions of buyers by listing it on Zillow.
Learn how to do itSell it yourself
Take full control of how buyers see your home on Zillow by listing For Sale by Owner (FSBO).
List your homeWhat's special
Zillow last checked:
Listing updated:
Listed by:
Christine Lance 850-258-2544,
Keller Williams Success Realty
Bought with:
Courtney Pantalena, 3504789
Coldwell Banker Realty
Source: CPAR,MLS#: 755529 Originating MLS: Central Panhandle Association of REALTORS
Originating MLS: Central Panhandle Association of REALTORSFacts & features
Interior
Bedrooms & bathrooms
- Bedrooms: 3
- Bathrooms: 3
- Full bathrooms: 2
- 1/2 bathrooms: 1
Rooms
- Room types: Bedroom, Dining Room, Kitchen, Living Room, Primary Bedroom, Office
Primary bedroom
- Level: First
- Dimensions: 15 x 15
Bedroom
- Level: First
- Dimensions: 13 x 12
Bedroom
- Level: First
- Dimensions: 13 x 12
Dining room
- Level: First
- Dimensions: 11 x 11
Kitchen
- Level: First
- Dimensions: 19 x 13
Living room
- Level: First
- Dimensions: 20 x 19
Office
- Level: First
- Dimensions: 11 x 11
Heating
- Central, Electric
Cooling
- Central Air, Ceiling Fan(s)
Appliances
- Included: Electric Oven, Electric Water Heater
- Laundry: Washer Hookup, Dryer Hookup
Features
- Coffered Ceiling(s)
- Windows: Double Pane Windows
Interior area
- Total structure area: 2,233
- Total interior livable area: 2,233 sqft
Property
Parking
- Total spaces: 2
- Parking features: Garage
- Garage spaces: 2
Features
- Patio & porch: Patio
- Exterior features: Patio, Rain Gutters
- Pool features: Other, See Remarks
- Fencing: Fenced,Privacy
Lot
- Size: 7,840 Square Feet
- Dimensions: 65 x 120
- Features: Sprinkler System, Paved
Details
- Parcel number: 05860500450
- Zoning description: Resid Single Family
Construction
Type & style
- Home type: SingleFamily
- Architectural style: Contemporary
- Property subtype: Single Family Residence
Materials
- Brick, Vinyl Siding
- Roof: Shingle
Condition
- Year built: 2016
Utilities & green energy
- Sewer: Public Sewer
- Utilities for property: Water Connected
Community & HOA
Community
- Subdivision: Cherokee Heights
HOA
- Has HOA: No
Location
- Region: Panama City
Financial & listing details
- Price per square foot: $165/sqft
- Tax assessed value: $291,372
- Annual tax amount: $2,403
- Date on market: 4/12/2024
- Cumulative days on market: 66 days
Price history
| Date | Event | Price |
|---|---|---|
| 8/1/2024 | Sold | $369,000-1.6%$165/sqft |
Source:  CPAR #755529 Report a problem CPAR #755529 Report a problem | ||
| 6/19/2024 | Pending sale | $375,000$168/sqft |
Source: CPAR #755529 Report a problem | ||
| 6/2/2024 | Price change | $375,000+1.6%$168/sqft |
Source: CPAR #755529 Report a problem | ||
| 5/16/2024 | Price change | $369,000-1.6%$165/sqft |
Source: CPAR #755529 Report a problem | ||
| 5/3/2024 | Price change | $375,000-2.6%$168/sqft |
Source: CPAR #755529 Report a problem | ||
| 4/23/2024 | Price change | $385,000-2.5%$172/sqft |
Source: CPAR #755529 Report a problem | ||
| 4/12/2024 | Listed for sale | $395,000+53%$177/sqft |
Source: CPAR #755529 Report a problem | ||
| 7/15/2016 | Sold | $258,145-0.8%$116/sqft |
Source: CPAR #631596 Report a problem | ||
| 2/4/2016 | Listed for sale | $260,145+0.6%$117/sqft |
Source: D R Horton Realty Inc #631596 Report a problem | ||
| 8/4/2015 | Listing removed | $258,665$116/sqft |
Source: DR Horton Realty #631596 Report a problem | ||
| 7/22/2015 | Price change | $258,665-7.8%$116/sqft |
Source: DR Horton Realty #631596 Report a problem | ||
| 7/13/2015 | Price change | $280,405+12.2%$126/sqft |
Source: DR Horton Realty #631596 Report a problem | ||
| 7/10/2015 | Price change | $249,900-10.9%$112/sqft |
Source: DR Horton Realty #631596 Report a problem | ||
| 7/4/2015 | Listed for sale | $280,405$126/sqft |
Source: DR Horton Realty #631598 Report a problem | ||
Public tax history
| Year | Property taxes | Tax assessment |
|---|---|---|
| 2024 | $2,452 +2% | $234,584 +3% |
| 2023 | $2,403 +11.6% | $227,751 +3% |
| 2022 | $2,153 | $221,117 |
| 2021 | -- | -- |
| 2020 | $2,132 +45% | $211,713 +35% |
| 2019 | $1,470 | $156,836 -25.3% |
| 2018 | $1,470 -31.3% | $209,893 +0.6% |
| 2017 | $2,139 -1.2% | $208,732 +612.2% |
| 2016 | $2,166 +460.9% | $29,308 |
| 2015 | $386 | $29,308 +8.5% |
| 2014 | $386 | $27,003 |
Find assessor info on the county website
Neighborhood: Cedar Grove
Nearby homes
- $440,2005 bd3 ba2.9k sqft5012 Maggie Ln, Panama City, FL 32404Off Market

- $354,7003 bd2 ba2.2k sqft5026 Maggie Ln, Panama City, FL 32404Off Market
- $402,3004 bd3 ba2.5k sqft5010 Maggie Ln, Panama City, FL 32404Off Market

- $311,8003 bd2 ba1.7k sqft5042 Maggie Ln, Panama City, FL 32404Off Market
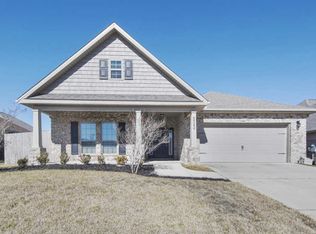
- $334,8003 bd2 ba1.8k sqft5021 Maggie Ln, Panama City, FL 32404Off Market
- $331,8003 bd2 ba1.8k sqft5019 Maggie Ln, Panama City, FL 32404Off Market
- $400,2005 bd3 ba2.8k sqft5034 Maggie Ln, Panama City, FL 32404Off Market
- $402,3005 bd3 ba2.5k sqft5023 Maggie Ln, Panama City, FL 32404Off Market
Nearby schools
GreatSchools rating
- 3/10Tommy Smith Elementary SchoolGrades: PK-5Distance: 0.2 mi
- 4/10Merritt Brown Middle SchoolGrades: 6-8Distance: 0.1 mi
- 4/10Bay High SchoolGrades: 9-12Distance: 7.6 mi
Schools provided by the listing agent
- Elementary: Tommy Smith
- Middle: Merritt Brown
- High: Bay
Source: CPAR. This data may not be complete. We recommend contacting the local school district to confirm school assignments for this home.


Get pre-qualified for a loan
At Zillow Home Loans, we can pre-qualify you in as little as 5 minutes with no impact to your credit score.An equal housing lender. NMLS #10287.
Sell for more on Zillow
Get a Zillow Showcase℠ listing at no additional cost and you could sell for .
$362,100
2% more
+$7,242
With Zillow Showcase(estimated)
$369,342
- Florida
- Bay County
- Panama City
- 32404
- Cedar Grove
- 5020 Maggie Ln
Nearby cities
Nearby neighborhoods
Nearby zip codes
Other Panama City Topics
