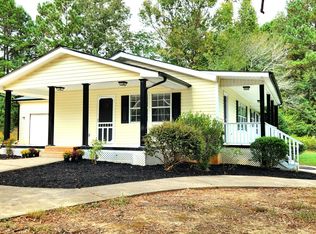
Welcome to this stunning 3-bedroom, 2-bath home featuring a spacious master suite with a decorative tray ceiling and elegant details throughout. The living room impresses with its vaulted ceiling and floor-to-ceiling stacked rock fireplace, creating a warm, inviting atmosphere. Gleaming hardwood floors flow seamlessly through the home. The well-appointed kitchen offers abundant cabinetry, granite countertops, and a bright breakfast area, plus a formal dining room for entertaining. A bonus room provides flexible space for an office, playroom, or guest area. Step outside to a back deck overlooking a private backyard, ideal for relaxation or gatherings. A detached 40x30 garage workshop with electricity easily accommodates RVs, boats, and other recreational vehicles. This one is a must see!
Sold for $489,900
$489,900
5020 Millstone Dr, Dalton, GA 30721
3beds
2,370sqft
Single Family Residence
Built in 2008
1.04 Acres Lot
$497,400 Zestimate®
$207/sqft
$2,257 Estimated rent
Home value
$497,400
$388,000 - $642,000
$2,257/mo
Zestimate® history
Owner options
List your home for rent
$2,257/mo
Rent Zestimate®
Find your next renter with Zillow Rental Manager. Plus, with online applications, you can quickly screen prospective tenants – for free.
$2,257/mo
Rent Zestimate®
Refinance and save
$3,493/mo
Est. payment
Refinancing to a lower rate could help reduce your monthly payments and save thousands over the life of the loan.
$3,493/mo
Est. payment
Explore your selling options
Work with a Zillow partner agent
Leverage their expertise and Zillow's premium Showcase listings to get your home seen by more buyers.
Get startedList with your own agent
Get your home in front of millions of buyers by listing it on Zillow.
Learn how to do itSell it yourself
Take full control of how buyers see your home on Zillow by listing For Sale by Owner (FSBO).
List your homeWhat's special
Back deckGleaming hardwood floorsPrivate backyardBright breakfast areaWell-appointed kitchenGranite countertopsAbundant cabinetry
Zillow last checked:
Listing updated:
Listed by:
Lisa Sloan 706-280-0068,
Keller Williams Realty
Bought with:
Wade Trammell, 367743
Keller Williams Realty
Source: Greater Chattanooga Realtors,MLS#: 1522985
Facts & features
Interior
Bedrooms & bathrooms
- Bedrooms: 3
- Bathrooms: 2
- Full bathrooms: 2
Heating
- Central, Electric
Cooling
- Central Air, Ceiling Fan(s)
Appliances
- Included: Dishwasher, Electric Range, Microwave, Refrigerator, Range Hood
- Laundry: Common Area, Laundry Room, Main Level
Features
- Breakfast Bar, Built-in Features, Bookcases, Cathedral Ceiling(s), Ceiling Fan(s), Double Vanity, Entrance Foyer, Granite Counters, High Ceilings, Open Floorplan, Pantry, Recessed Lighting, Tray Ceiling(s), Vaulted Ceiling(s), Walk-In Closet(s), En Suite, Breakfast Room, Separate Dining Room
- Flooring: Carpet, Ceramic Tile, Hardwood
- Has basement: No
- Number of fireplaces: 1
- Fireplace features: Gas Log, Living Room, Stone
Interior area
- Total structure area: 2,370
- Total interior livable area: 2,370 sqft
- Finished area above ground: 2,370
- Finished area below ground: 0
Property
Parking
- Total spaces: 4
- Parking features: Concrete, Garage Faces Side, Kitchen Level, Workshop in Garage
- Attached garage spaces: 4
Features
- Levels: One and One Half
- Stories: 1
- Patio & porch: Deck, Front Porch, Rear Porch, Porch - Covered
- Exterior features: Storage
- Pool features: None
- Spa features: None
- Fencing: None
Lot
- Size: 1.04 Acres
- Dimensions: 150 393 100 395
- Features: Gentle Sloping
Details
- Additional structures: Garage(s)
- Parcel number: 1119902016
- Special conditions: Standard
- Other equipment: None
Construction
Type & style
- Home type: SingleFamily
- Property subtype: Single Family Residence
Materials
- Brick Veneer, Vinyl Siding
- Foundation: Block
- Roof: Shingle
Condition
- Updated/Remodeled
- New construction: No
- Year built: 2008
Utilities & green energy
- Sewer: Septic Tank
- Water: Public
- Utilities for property: Electricity Connected, Natural Gas Not Available, Propane, Water Connected
Community & HOA
Community
- Features: None
- Security: Smoke Detector(s), Security System Leased
- Subdivision: None
HOA
- Has HOA: Yes
- Amenities included: Other
- Services included: None
- HOA fee: $450 annually
Location
- Region: Dalton
Financial & listing details
- Price per square foot: $207/sqft
- Tax assessed value: $344,556
- Annual tax amount: $3,809
- Date on market: 10/27/2025
- Listing terms: Cash,Conventional,FHA,VA Loan
- Road surface type: Asphalt
Price history
| Date | Event | Price |
|---|---|---|
| 1/30/2026 | Sold | $489,900$207/sqft |
Source: Greater Chattanooga Realtors #1522985 Report a problem | ||
| 12/31/2025 | Pending sale | $489,900$207/sqft |
Source:  Carpet Capital AOR #131235 Report a problem Carpet Capital AOR #131235 Report a problem | ||
| 10/26/2025 | Listed for sale | $489,900+1384.5%$207/sqft |
Source: Carpet Capital AOR #131235 Report a problem | ||
| 11/16/2006 | Sold | $33,000$14/sqft |
Source: Public Record Report a problem | ||
Public tax history
| Year | Property taxes | Tax assessment |
|---|---|---|
| 2025 | $820 -6.6% | $137,822 +21.5% |
| 2024 | $877 +18.2% | $113,426 +16.5% |
| 2023 | $742 +0.2% | $97,333 +9.4% |
| 2022 | $741 -8.6% | $88,987 |
| 2021 | $811 -4.1% | $88,987 |
| 2020 | $845 -3.9% | $88,987 |
| 2019 | $880 +4.1% | $88,987 +3.5% |
| 2018 | $845 +0.5% | $85,960 |
| 2017 | $841 +21.3% | $85,960 +7.5% |
| 2016 | $693 | $79,961 |
| 2014 | $693 -47.7% | $79,961 |
| 2013 | $1,327 | $79,961 |
| 2012 | -- | -- |
| 2011 | -- | -- |
| 2010 | -- | -- |
| 2009 | -- | -- |
Find assessor info on the county website
Neighborhood: 30721
Nearby homes
- $265,0003 bd2 ba1.4k sqft5000 Millstone Dr, Dalton, GA 30721Sold
- $611,7003 bd5 ba3.9k sqft5030 Millstone Dr, Dalton, GA 30721Off Market
- $370,0003 bd3 ba1.7k sqft5027 Millstone Dr, Dalton, GA 30721Sold

- $248,600-- bd2 ba1.4k sqft7455 Highway 2, Dalton, GA 30721Off Market
- $432,3003 bd2 ba1.8k sqft5019 Millstone Dr, Dalton, GA 30721Off Market
- $421,7005 bd3 ba2.8k sqft5011 Millstone Dr, Dalton, GA 30721Off Market
- $483,2006 bd3 ba3.4k sqft5037 Millstone Dr, Dalton, GA 30721Off Market
- $232,8003 bd2 ba1.3k sqft7299 Highway 2, Dalton, GA 30721Off Market
Nearby schools
GreatSchools rating
- 5/10Beaverdale Elementary SchoolGrades: PK-5Distance: 1.9 mi
- 6/10North Whitfield Middle SchoolGrades: 6-8Distance: 3.4 mi
- 7/10Coahulla Creek High SchoolGrades: 9-12Distance: 1.1 mi
Schools provided by the listing agent
- Elementary: Beaverdale Elem
- Middle: North Whitfield Middle
- High: Coahulla Creek
Source: Greater Chattanooga Realtors. This data may not be complete. We recommend contacting the local school district to confirm school assignments for this home.
Get a cash offer in 3 minutes
Find out how much your home could sell for in as little as 3 minutes with a no-obligation cash offer.
Estimated market value
$497,400
Get a cash offer in 3 minutes
Find out how much your home could sell for in as little as 3 minutes with a no-obligation cash offer.
Estimated market value
$497,400
- Georgia
- Whitfield County
- Dalton
- 30721
- 5020 Millstone Dr
