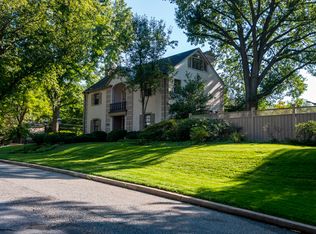
OPEN HOUSE CANCELED. PROPERTY UNDER CONTRACT. Located on a serene, private .38 acre lot in the highly sought-after Kent neighborhood, this exquisite home features beautiful finishes, oversized windows, custom built-ins, and was designed from top to bottom by Griffith Blythe Interiors. The gorgeous landscaping and pool eloquently complement the spacious 5,183 square foot floor plan, giving the home an incredible flow for entertaining and everyday living. The lush backyard features a large, stunning heated in-ground pool, extensive flagstone patio, beautiful flat lawn, and mature trees, creating a true private outdoor retreat. The main level boasts a formal living room with a wood-burning fireplace, opening to the elegant dining room with french doors leading to the back patio. Continue to a private office with built-in shelves and a family room with custom built-in storage. At the center of the home is a sun-filled, gourmet eat-in kitchen with a stunning informal dining area surrounded by oversized windows overlooking the outdoor oasis. The kitchen includes marble countertops, ample cabinetry, a built-in desk and high-end stainless steel appliances. Completing the main level is a welcoming foyer with brand new marble black and white tiles, powder room, coat closet, and access to the two-car garage, which is currently being used as a gym. The upper level features four bedrooms and three full bathrooms, including the primary suite with a custom walk-in closet, two additional closets, and a spa-like ensuite bathroom with a dual vanity, walk-in shower, and soaking tub. Continue up to the bonus attic level which is the perfect space for a play room or yoga/exercise room. Rounding out this exceptional home is the lower level with a recreation room, additional full bathroom, bedroom, ample storage, and updated laundry room. The professionally landscaped exterior serves as an extension of the home and is the perfect place to entertain or enjoy a warm summer day. Ideally located just one mile from the shops and restaurants on MacArthur, Battery Kemble Park, Glover-Archibald dog park, Palisades Rec Center and the Capital Crescent Trail, this location can't be beat.
Sold for $3,725,000
Zillow last checked:
Listing updated:
Bought with:
Christie-Anne Weiss, 0225131108
TTR Sotheby's International Realty
Christopher Ritzert, 91592
TTR Sotheby's International Realty
Source: Bright MLS,MLS#: DCDC2231234
Price history
| Date | Event | Price |
|---|---|---|
| 1/2/2026 | Sold | $3,725,000-1.8%$719/sqft |
Source:  Bright MLS #DCDC2231234 Report a problem Bright MLS #DCDC2231234 Report a problem | ||
| 11/15/2025 | Contingent | $3,795,000$732/sqft |
Source: Bright MLS #DCDC2231234 Report a problem | ||
| 11/12/2025 | Listed for sale | $3,795,000+12.4%$732/sqft |
Source: Bright MLS #DCDC2231234 Report a problem | ||
| 6/3/2024 | Sold | $3,375,000-6.1%$651/sqft |
Source: Bright MLS #DCDC2132386 Report a problem | ||
| 5/11/2024 | Pending sale | $3,595,000$694/sqft |
Source: Bright MLS #DCDC2132386 Report a problem | ||
| 5/6/2024 | Contingent | $3,595,000$694/sqft |
Source: Bright MLS #DCDC2132386 Report a problem | ||
| 4/25/2024 | Price change | $3,595,000-2.7%$694/sqft |
Source: Bright MLS #DCDC2132386 Report a problem | ||
| 4/10/2024 | Price change | $3,695,000-2.6%$713/sqft |
Source: Bright MLS #DCDC2132386 Report a problem | ||
| 3/14/2024 | Listed for sale | $3,795,000+51.8%$732/sqft |
Source: Bright MLS #DCDC2132386 Report a problem | ||
| 3/27/2019 | Sold | $2,500,000-5.7%$482/sqft |
Source: Public Record Report a problem | ||
| 1/16/2019 | Price change | $2,650,000-5.2%$511/sqft |
Source: Compass #DCDC100632 Report a problem | ||
| 11/15/2018 | Listed for sale | $2,795,000+195.8%$539/sqft |
Source: Compass #DCDC100632 Report a problem | ||
| 1/1/2015 | Sold | $945,000-57.5%$182/sqft |
Source:  Long & Foster Broker Feed #DCDC270850_100 Report a problem Long & Foster Broker Feed #DCDC270850_100 Report a problem | ||
| 12/18/2013 | Sold | $2,225,000-7.1%$429/sqft |
Source: Public Record Report a problem | ||
| 11/2/2013 | Price change | $2,395,000-11.3%$462/sqft |
Source: Washington Fine Properties #DC8180968 Report a problem | ||
| 9/14/2013 | Listed for sale | $2,700,000$521/sqft |
Source: Washington Fine Properties #DC8180968 Report a problem | ||
| 7/18/2013 | Listing removed | $2,700,000$521/sqft |
Source: Washington Fine Properties #DC8078280 Report a problem | ||
| 6/15/2013 | Price change | $2,700,000-9.8%$521/sqft |
Source: Washington Fine Properties #DC8078280 Report a problem | ||
| 6/1/2013 | Price change | $2,995,000-7.8%$578/sqft |
Source: Washington Fine Properties #DC8078280 Report a problem | ||
| 5/11/2013 | Listed for sale | $3,250,000$627/sqft |
Source: Washington Fine Properties #DC8078280 Report a problem | ||
Nearby homes
- $1,942,9805 bd6 ba3k sqft5000 Palisade Ln NW, Washington, DC 20016Off Market
- $3,015,6005 bd6 ba3k sqft5000 Palisade Ln NW, Washington, DC 20016Off Market
- $1,958,2004 bd4 ba2.8k sqft5109 Manning Pl NW, Washington, DC 20016Off Market
- $2,502,4005 bd4 ba3.3k sqft5126 Watson St NW, Washington, DC 20016Off Market
Get a cash offer in 3 minutes
Find out how much your home could sell for in as little as 3 minutes with a no-obligation cash offer.
Estimated market value
$3,758,000
